
Free written scope consultation - allowances, timeline, and change-order rules on paper before a single trade is scheduled
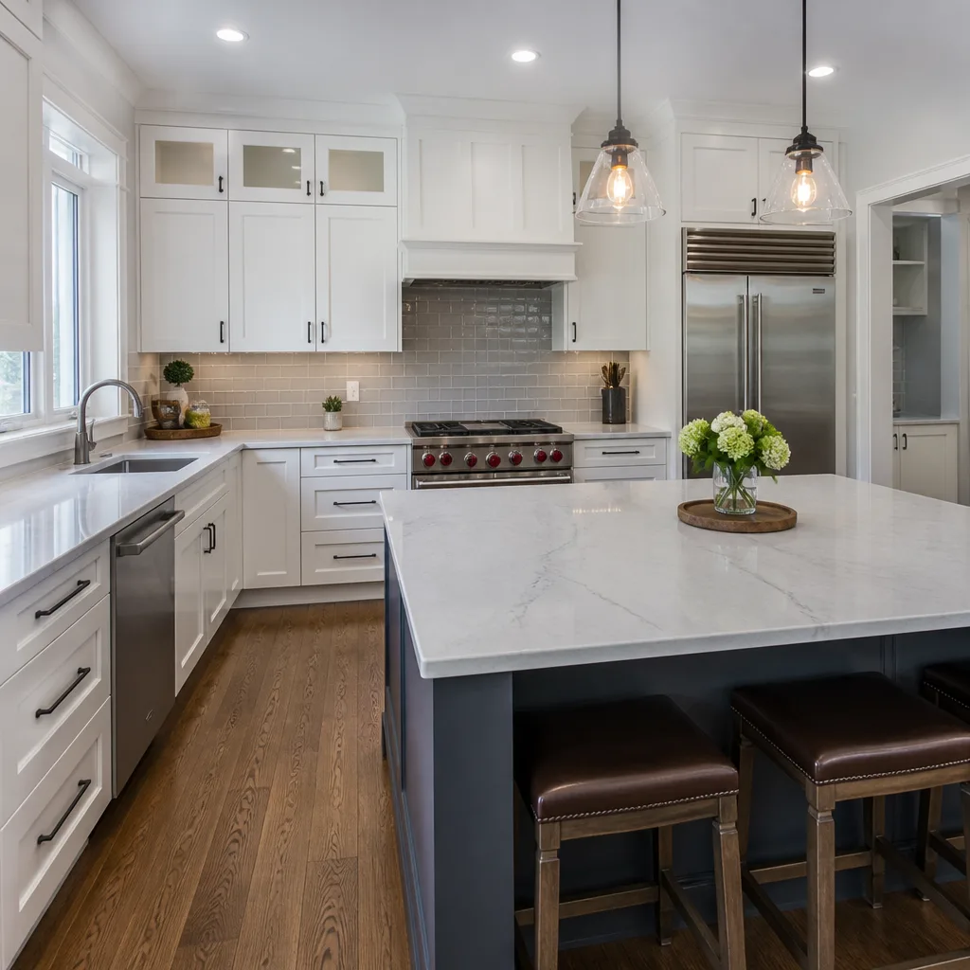
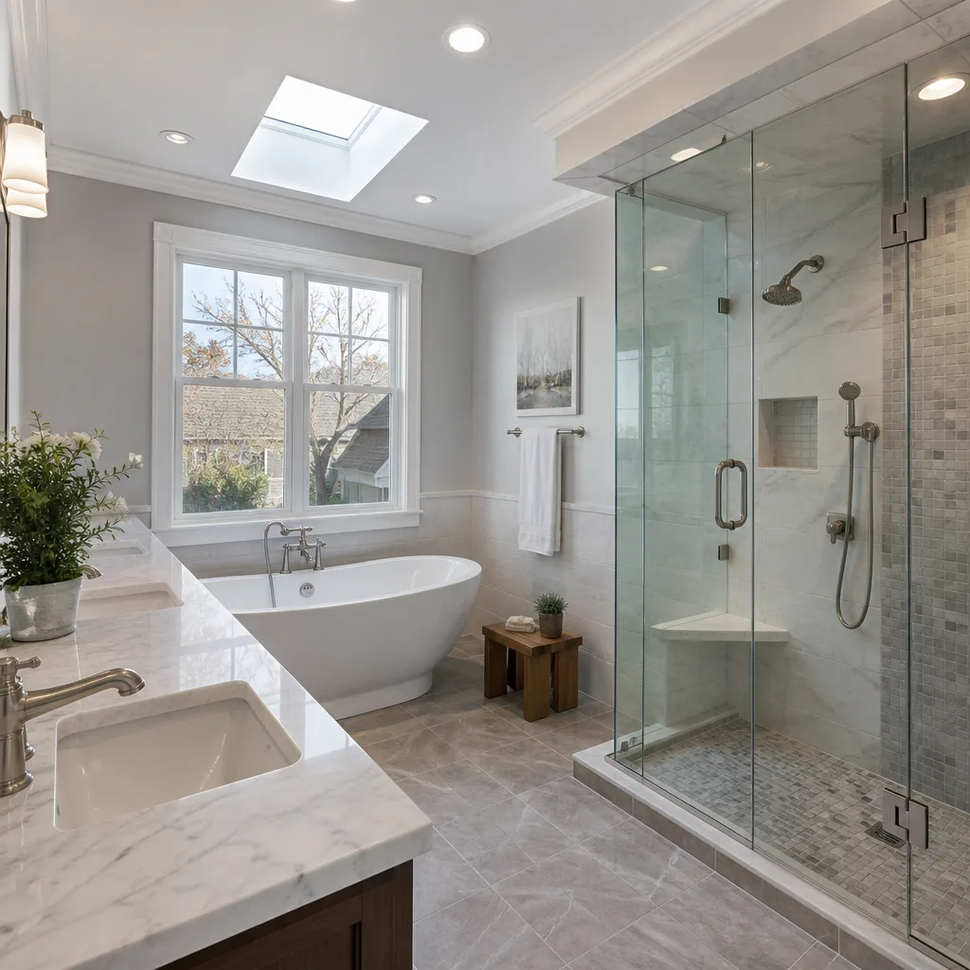
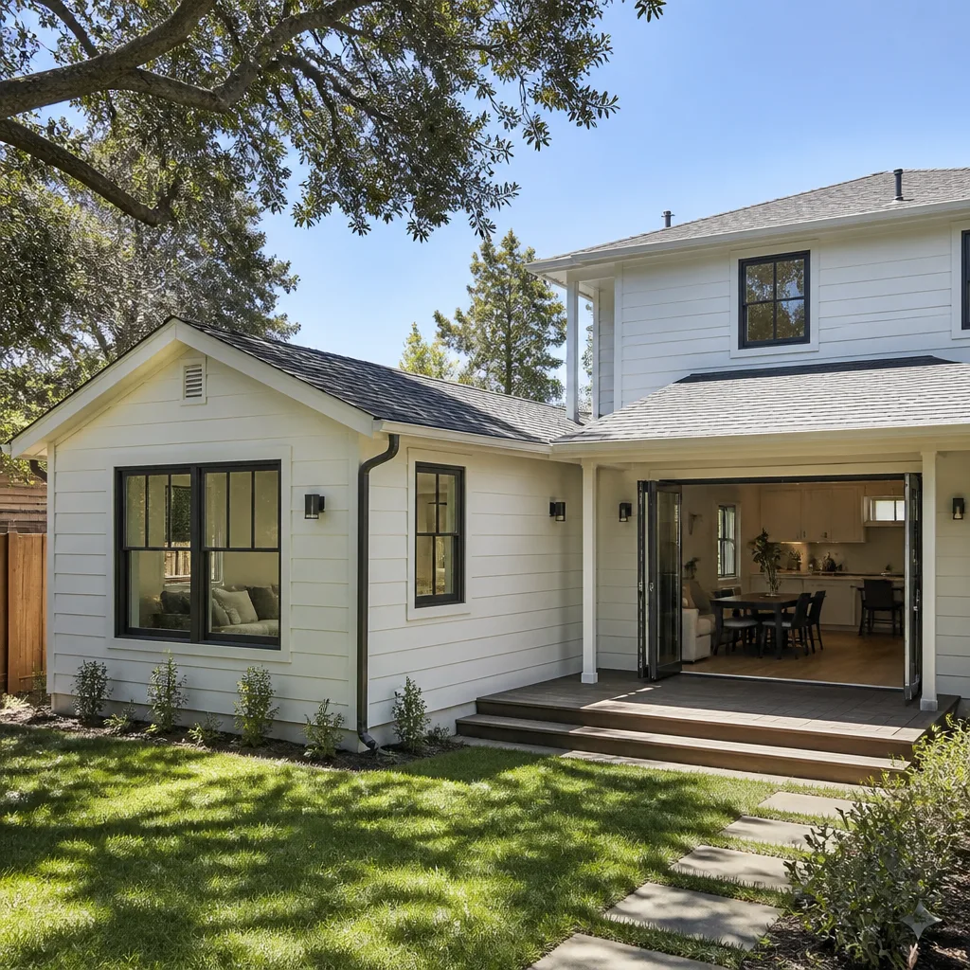

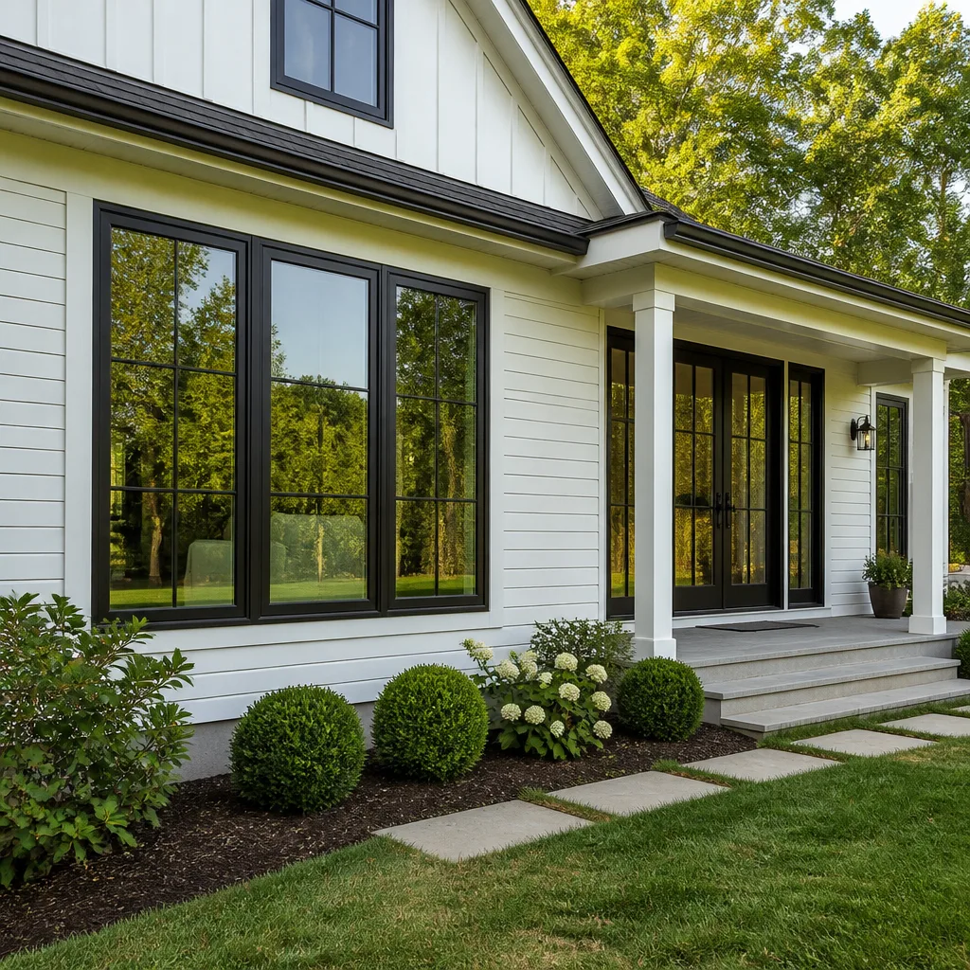
 Before
 After
After Before
 After
After Before
 After
AfterKitchen Design & Layout in Long Beach, CA
Kitchen design and layout planning in Long Beach is the phase where dimensions get written down, appliance clearances get measured, and the work triangle – the distance between your sink, range, and refrigerator – gets drawn before a single cabinet is ordered. Done well, it’s what separates a kitchen that functions the way you cook from one that just looks good in photos. Our Kitchen Remodeling in Long Beach practice starts every project here, with a scaled plan and a written price, because surprises at the drawing stage cost a fraction of what they cost at the framing stage.
Rowan Construction Group has delivered over 4,000 projects since 2007, every one of them with a written scope before anyone picked up a tool. If you want to talk through your Kitchen Remodeling services layout today, call us at (424) 567-7009 – a live person answers, and the first estimate is free.
When You Need Kitchen Design & Layout
Not every kitchen problem is a materials problem. Sometimes the countertop is fine and the cabinets are holding up, but the room still doesn’t work. These are the situations where design and layout planning earns its cost back quickly:
- The work triangle is broken. In older Long Beach homes – especially the 1940s and 1950s California bungalows common in Bixby Knolls and Wrigley – kitchens were built for a single cook with a single workflow. If your refrigerator, sink, and range require you to cross the room repeatedly, the layout itself is the problem, not the appliances.
- You’re losing an island or gaining one. Adding or removing a kitchen island changes traffic flow, electrical circuit placement, and sometimes load-bearing considerations. Redesigning the layout before demo begins keeps that project from stalling mid-construction.
- A remodel is planned but the footprint is staying the same. Keeping your existing walls and still getting a better kitchen means optimizing cabinet runs, drawer placement, and countertop depth – none of which can be done accurately without a scaled plan.
- Appliance sizes changed. Counter-depth refrigerators, 36-inch ranges, and built-in dishwasher drawers all have different clearance requirements than the appliances they replace. A layout review catches those conflicts before cabinets are installed.
- An open-concept conversion is in scope. Many Long Beach homeowners in Naples Island and Belmont Heights are removing the wall between kitchen and living space. That changes ventilation requirements, sightlines, and where the kitchen’s anchor points land – all design decisions, not just demolition ones.
- Storage is the real complaint. When the issue is “we never have enough room,” the answer is usually a layout that has dead corners, shallow cabinets, or no dedicated pantry zone. A design review identifies those losses and prices out the fix.
Our Kitchen Design & Layout Process
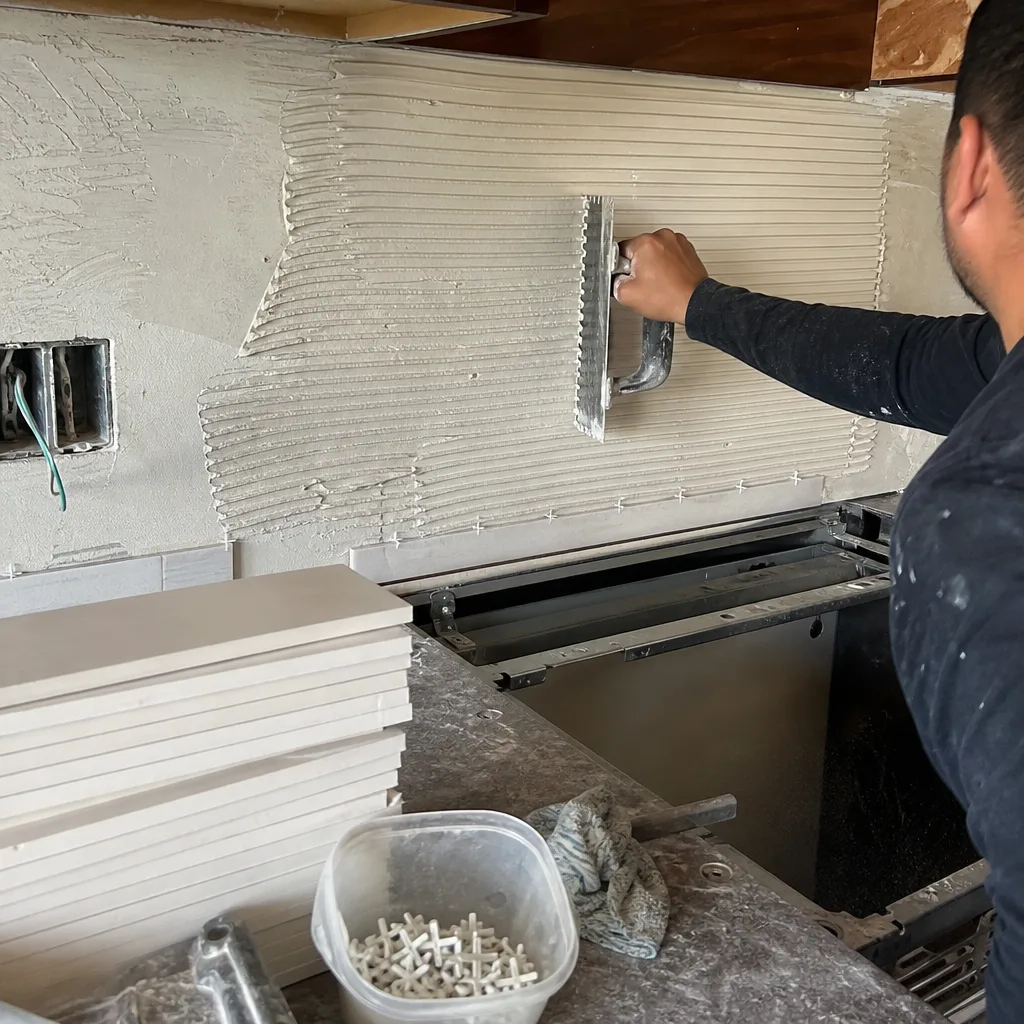
We run every design engagement on a documented sequence. There is no phase that proceeds without completing the one before it, which is the practice that keeps Rowan projects within a few percent of the agreed price across the board.
-
Measured Site Survey
A Rowan team member arrives at your Long Beach home, measures every wall, window, doorway, and ceiling height in the kitchen, and photographs the existing conditions. That photo record is yours – it goes into the project file and you receive a copy as standard, not as an add-on. We document the location of existing plumbing stubs, electrical panels, and HVAC vents because those affect where things can and cannot move without a permit.
-
Functional Brief
Before any drawing starts, we ask how many people cook at once, whether you entertain frequently, what appliances you’re keeping versus replacing, and what your storage priorities are. In Long Beach homes near Alamitos Beach, where square footage tends to run smaller, this conversation often changes the entire direction of the design. A galley kitchen that’s 8 feet wide has different solutions than an L-shaped kitchen in a larger Eastside home.
-
Scaled Layout Plan
We produce a dimensioned floor plan showing cabinet runs, appliance locations, Kitchen Island Installation if applicable, and clearance distances. The plan includes traffic paths so you can see where two people will pass each other, and it marks the work triangle measurement explicitly. Under Clause 1 of the Haven Standard, nothing about the scope or price is verbal – the plan is a written deliverable, not a sketch on a napkin.
-
Material and Brand Selection
Once the layout is confirmed, we match cabinet lines to the design. We source from KraftMaid and Wellborn, which gives us a range from semi-custom to fully custom door profiles and interior fittings. Quartz & Granite Countertops selection happens in the same conversation – Cambria and Caesarstone both offer slabs wide enough to span most residential kitchen runs without a seam, which matters for both aesthetics and sanitation. We name the specific products in the written quote so the price reflects what’s actually going in, not a placeholder allowance.
-
Written Price and Signed Scope
The flat written price covers every line item: design, demolition if applicable, materials at the named brands and specifications, labor, permit fees if required by the City of Long Beach, and cleanup. No work starts before that price is agreed to in writing. No change to the scope proceeds without a signed change order – that’s not a policy preference, it’s the administrative discipline that keeps our project costs predictable.
-
Installation and Documentation Close
During installation, the crew documents each phase with photographs. At project close, you receive the full photo record, the signed change orders if any were issued, and the written warranty. The 365-Day Done Right Promise covers workmanship for a full year – if something is not done right, we make it right, and that guarantee is printed in the project documents, not left to memory.
 Before
 After
AfterKitchen Design & Layout Pricing in Long Beach
Kitchen Remodeling Near Me in Long Beach, CA design and layout costs depend on whether design is standalone – a plan only, no construction – or bundled into a full remodel. Below are honest ranges based on the Long Beach market as of 2025. These are not national averages; they reflect the labor rates and permit environment in Los Angeles County.
| Scope | Typical Range | What’s Included |
|---|---|---|
| Design-only (no construction) | $1,200 – $3,500 | Site survey, scaled floor plan, material recommendations, written spec sheet |
| Design bundled with minor remodel | $8,000 – $22,000 | Layout plan plus cabinet refacing, countertop replacement, fixture swap – no structural work |
| Design bundled with full kitchen remodel | $35,000 – $85,000 | New layout, full cabinet replacement, countertops, appliances, electrical and plumbing rough-in, permit, flooring |
| Open-concept conversion with new layout | $45,000 – $110,000 | Wall removal (structural assessment included), new layout plan, full kitchen build-out, patched flooring, updated HVAC routing |
Several factors push a Long Beach project toward the higher end of these ranges. Permit requirements from the City of Long Beach Building and Safety Bureau add cost when plumbing or electrical is relocated – typically $400 to $1,200 in permit fees alone, depending on scope. Homes in coastal neighborhoods like Belmont Shore or Naples Island sometimes have stricter finish material requirements under HOA or historic district guidelines. Older homes in areas like California Heights that were built before modern ventilation codes may need duct rerouting when a range hood is added or upgraded.
Every Rowan estimate is a flat written price with a written scope. Call (424) 567-7009 and we’ll schedule a site visit and deliver that number in writing at no charge. If you already have a written estimate from another contractor, bring it – we’ll review it line by line at no cost under our Free Second Opinion offer.
What Affects Your Kitchen Layout Options
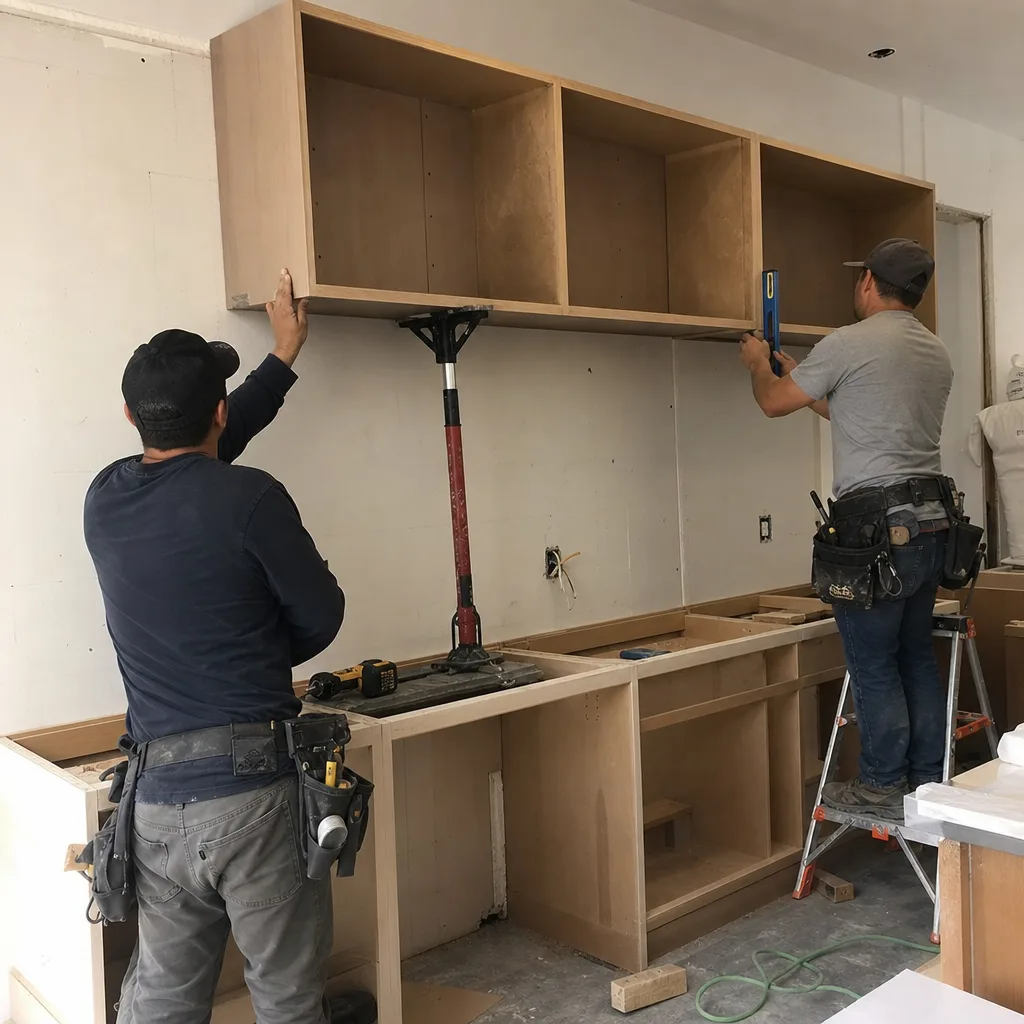
The Existing Plumbing Stack
In Long Beach’s older housing stock – particularly the post-war neighborhoods in North Long Beach and Zaferia – plumbing stacks run through specific wall cavities. Moving a sink more than a few feet from its existing drain stub means cutting into the floor or wall to reroute, which adds both cost and permitting. A layout plan that keeps the sink in its current general zone almost always comes in lower than one that relocates it to an island, even when the island layout is functionally superior. We show both options with both prices.
Load-Bearing Walls
Long Beach open-concept conversions frequently hit a load-bearing wall between the kitchen and the main living space. Identifying a load-bearing wall requires more than tapping – it requires reading the original framing direction and, in some cases, a structural assessment. We include that assessment in the design process rather than discovering it during demolition. When a beam is needed, we spec it by size and species and put it in the written price before demo starts.
Cabinet Line Lead Times
KraftMaid semi-custom cabinets currently run 3 to 5 weeks from order to delivery in Southern California. Wellborn fully custom lines run 6 to 8 weeks. A layout plan that is finalized before cabinets are ordered avoids the cost of restocking fees, which can run 15 to 25 percent of cabinet cost if an order is changed after production begins. Getting the design right on paper is not a preliminary step – it’s where the money is protected.
Key Takeaways
- Kitchen design and layout planning in Long Beach costs $1,200 to $3,500 as a standalone service, or is included in full remodel quotes that run $35,000 to $85,000 for a complete kitchen rebuild.
- Rowan delivers a scaled floor plan with documented measurements, not a verbal description, as a standard part of every kitchen project.
- No construction starts without a written price and signed scope. No change proceeds without a signed change order.
- The 365-Day Done Right Promise covers workmanship for a full year after completion.
- A free second opinion on any written estimate is a standing offer – bring a competitor’s quote and we’ll review it at no charge.
- Permit requirements, plumbing relocation, and load-bearing wall assessments are factored into the price before work starts, not discovered during it.
FAQs – Kitchen Design & Layout in Long Beach
How much does kitchen design and layout planning cost in Long Beach?
A standalone kitchen design and layout plan in Long Beach typically costs between $1,200 and $3,500, depending on kitchen size and the complexity of what’s being redesigned. When design is bundled into a full kitchen remodel, the planning cost is absorbed into the project quote rather than billed separately. Every Rowan quote is a flat written price delivered before any work begins. Call (424) 567-7009 for a site visit and free written estimate.
Do I need a permit for kitchen layout changes in Long Beach?
Permit requirements in Long Beach depend on what’s being changed. Cosmetic work – new cabinet doors, countertop replacement, paint – does not require a permit. Relocating a sink or adding a circuit for a new appliance triggers electrical or plumbing permits from the City of Long Beach Building and Safety Bureau. Removing a wall, load-bearing or otherwise, requires a structural permit. Rowan identifies which permits apply during the design phase and includes the permit fees in the written price, so there are no surprise line items later.
How long does kitchen design and layout take before construction starts?
The design phase at Rowan typically takes 1 to 3 weeks from the initial site survey to a finalized, signed layout plan. That timeline includes the site measurement, the scaled drawing, at least one revision session, material selection, and the written price. Rushing this phase to get to construction faster almost always costs more in the long run – particularly when cabinet orders need to be changed after production begins, which triggers restocking fees of 15 to 25 percent of cabinet cost.
What’s the difference between a kitchen layout plan and a kitchen design?
A kitchen layout plan is a dimensioned floor plan: it shows where the cabinets, appliances, and fixtures sit in the room, and it documents clearances and traffic paths. A kitchen design adds material specifications – cabinet door style, countertop edge profile, backsplash tile, hardware finish – to that foundation. Rowan produces both as part of the same pre-construction phase, because the material choices affect the layout (a farmhouse sink, for example, requires modified cabinet framing beneath it), and separating the two creates gaps that show up as change orders.
Why Long Beach Homeowners Work with Rowan Construction Group
Grant Rowan founded Rowan Construction Group in 2007 with one operating rule: the price is written before anyone starts work. That rule has held across more than 4,000 projects in the years since. It’s not a marketing position – it’s the reason our project costs finish within a few percent of the agreed number, because a written scope forces every line item to be identified before it becomes a surprise.
For Long Beach homeowners who have watched a kitchen remodel balloon past its budget on another contractor’s job, the Haven Standard is a different kind of contract. Every crew member is background-checked and uniformed. A live person answers calls around the clock. Every visit produces a documented photo record that the homeowner receives as a standard deliverable. And if the work isn’t right, the 365-Day Done Right Promise means we come back and fix it – backed by terms on paper, not a handshake.
We build kitchens from Bixby Knolls to Belmont Shore. If your kitchen layout isn’t working – whether the problem is storage, flow, or an outdated footprint that predates how you actually cook – a design plan is where that conversation starts. Visit our home to see the full range of trades we cover, or go directly to our Kitchen Remodeling in Long Beach page for the broader project picture.
Call (424) 567-7009 to schedule a site visit. The estimate is written, the visit is free, and the price won’t change after you’ve agreed to it.
Written by Grant Rowan, Owner at Rowan Construction Group Long Beach, serving Long Beach since 2007.