
Free written scope consultation - allowances, timeline, and change-order rules on paper before a single trade is scheduled

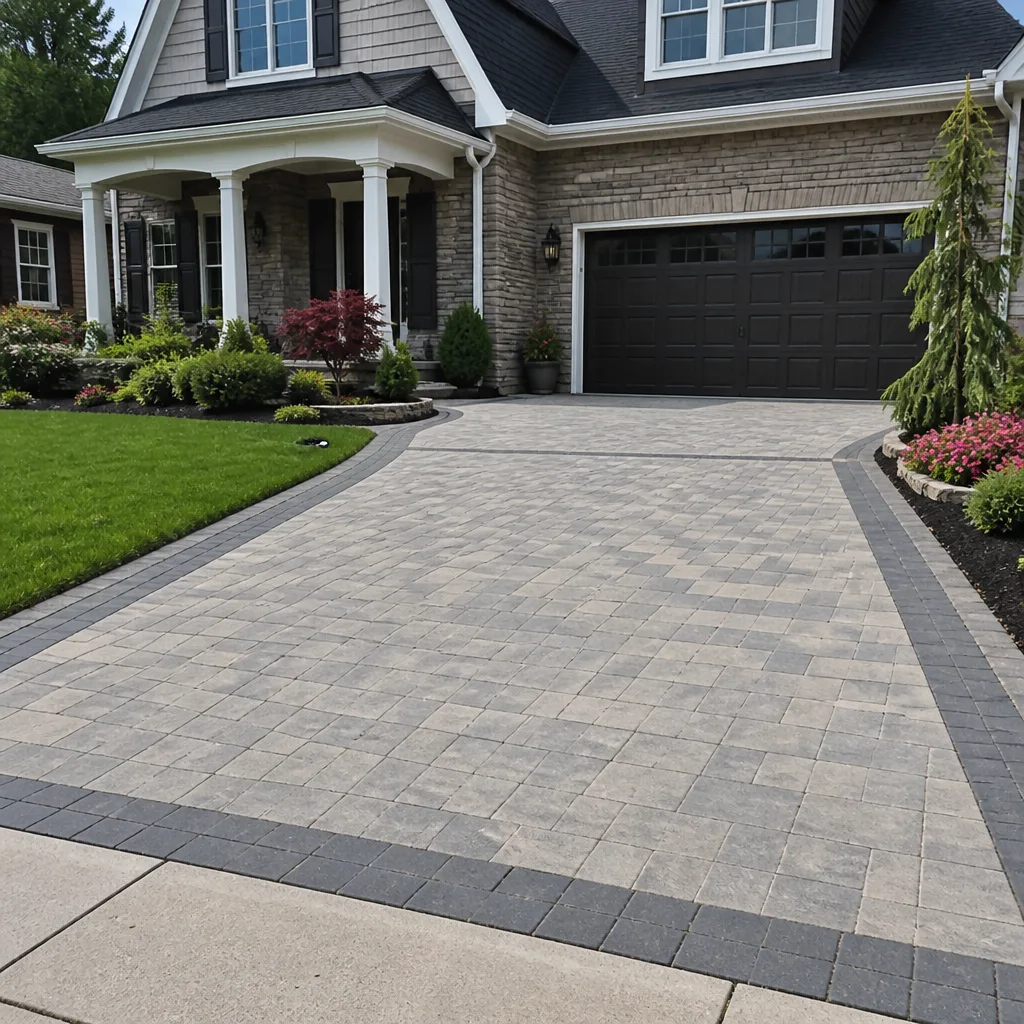
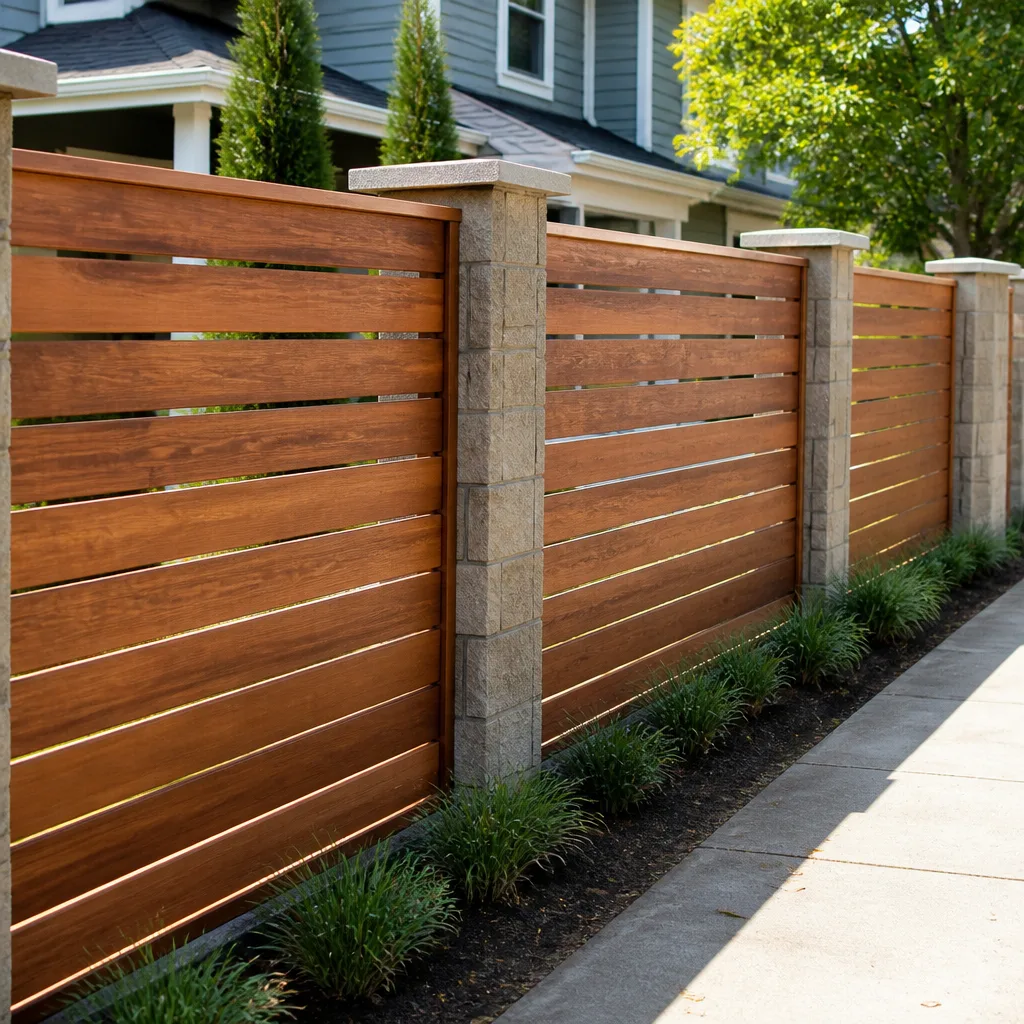
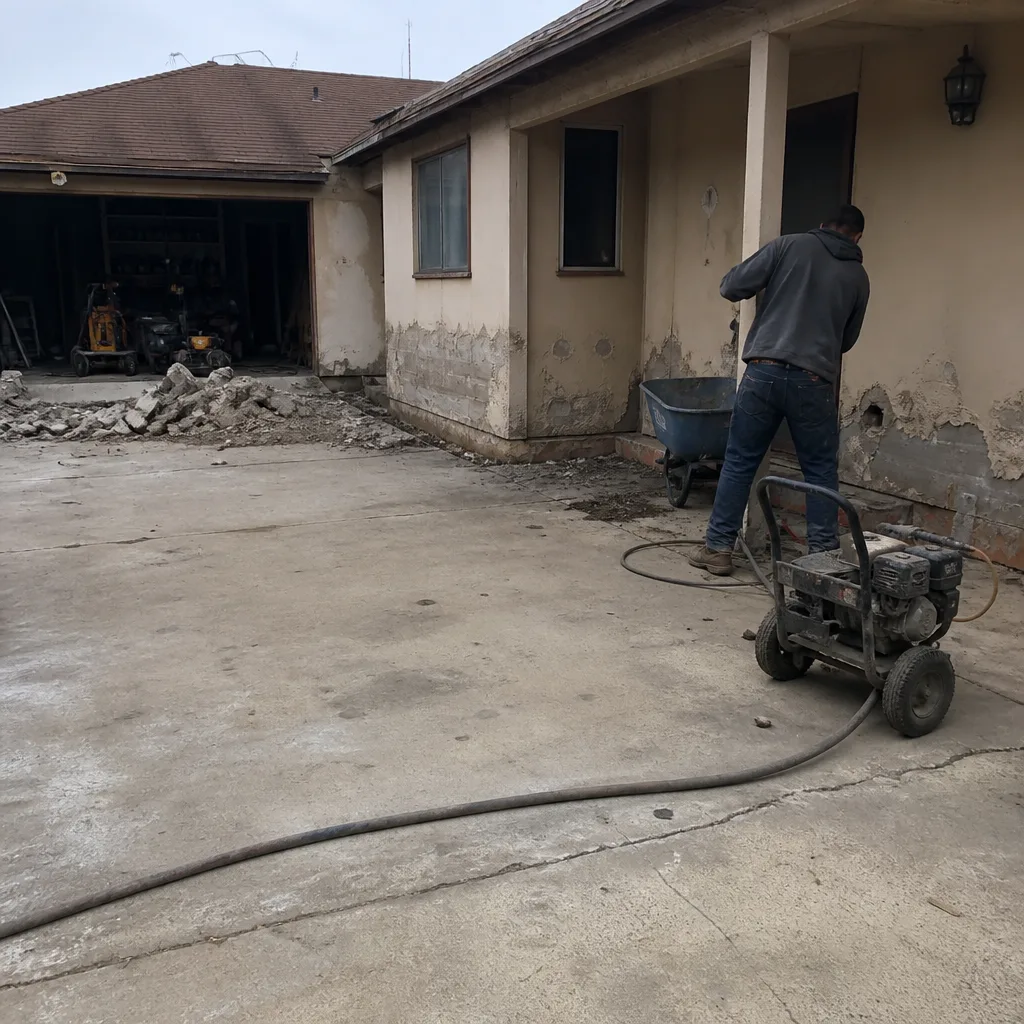 Before
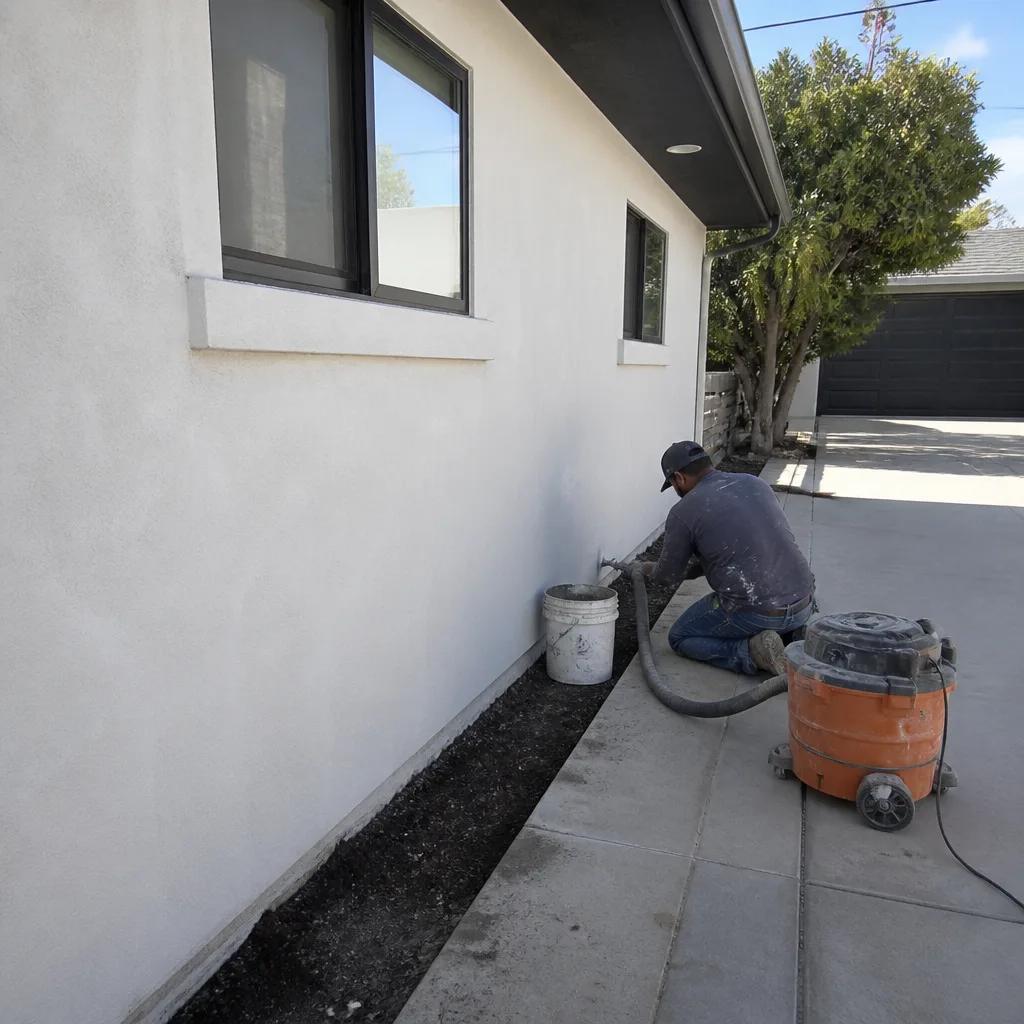 After
After Before
 After
After Before
 After
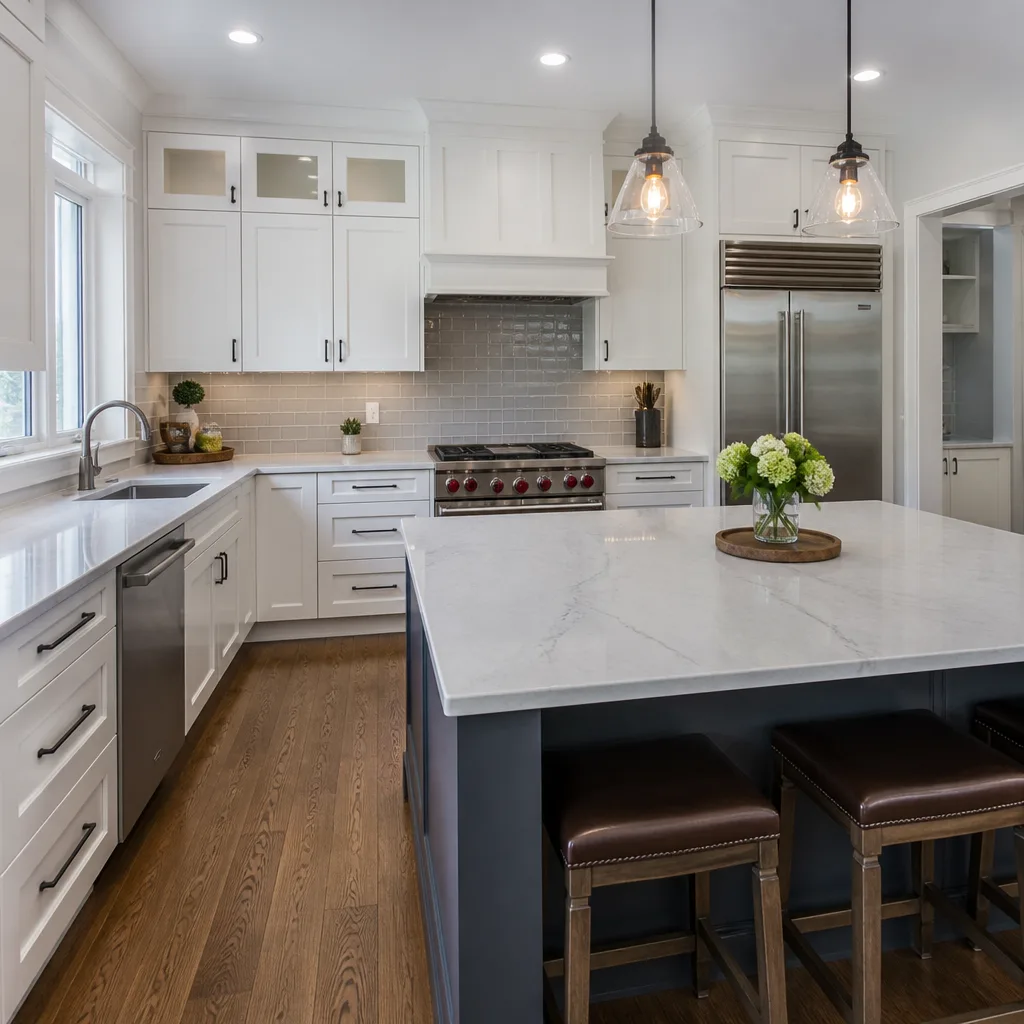
AfterKitchen Island Installation in Long Beach, CA
Kitchen island installation in Long Beach typically runs $3,200 to $14,500, depending on island size, countertop material, and whether plumbing or electrical rough-in is involved. Most projects take two to five days from demo to final trim. If your kitchen has the floor plan for it – and many Long Beach homes built between the 1950s and 1990s do, once a partition wall or a peninsula comes out – an island adds usable prep surface, storage, and seating without the cost of our Small & Partial Kitchen Remodels.
Rowan Construction Group has handled kitchen island installations across Long Beach since 2007, from smaller galley conversions in Belmont Heights to open-plan builds in Los Alamitos-adjacent Lakewood Village. Every project starts with a written flat price and a written scope – no “call for a quote,” no number that changes once the crew shows up. Grant Rowan oversees every project under The Haven Standard, which means the price you agree to is the price on the invoice, and any change to scope only moves forward after you sign a change order. Call (424) 567-7009 to get your written estimate – or read on to understand exactly what goes into an island installation so the quote means something when you see it.
This page is part of our Kitchen Remodeling in Long Beach service, which covers the full scope of kitchen work – cabinets, countertops, layout changes, and everything that connects to an island project.
When You Need Kitchen Island Installation
- You’ve removed a peninsula or partial wall and now have open floor space. Many Long Beach homes from the 1960s and 1970s were built with U-shaped kitchens separated from the dining area by a half-wall. Once that wall comes out, a freestanding island fills the gap without closing the room back in.
- Counter space runs out every time you cook a real meal. A standard 30-inch countertop depth is fine for single-task prep. If you’re cooking for more than two people regularly, a 36-by-72-inch island surface changes how the kitchen functions on a daily basis.
- You want seating that doesn’t require a separate dining table. An island with a cantilevered overhang – typically 12 to 15 inches – accommodates bar stools and turns a prep surface into the spot where people actually gather. In smaller Long Beach bungalows where a full dining room isn’t realistic, this is often the most practical answer.
- Your current storage is all upper cabinets. Lower-cabinet storage in an island is ergonomically better for heavy items – stand mixers, cast iron, large pots – and reduces the amount of reaching and climbing that makes a kitchen feel hard to use. Islands with drawer stacks on both sides roughly double accessible storage without touching the perimeter.
- You’re adding a prep sink or a secondary cooking station. Long Beach’s coastal climate makes outdoor cooking popular, and a lot of homeowners want a secondary sink or a cooktop moved to the island so the cook faces the room rather than the wall. This is where the plumbing and electrical planning matters most – and where the scope needs to be written clearly before anyone opens a floor.
- A remodel left the kitchen functional but unfinished-looking. Sometimes a prior renovation updated the cabinets and appliances but left the center of the kitchen empty or occupied by a table that doesn’t belong there. An installed island – with matching cabinetry, finished countertop, and proper lighting – closes that gap visually and practically.
Our Kitchen Island Installation Process
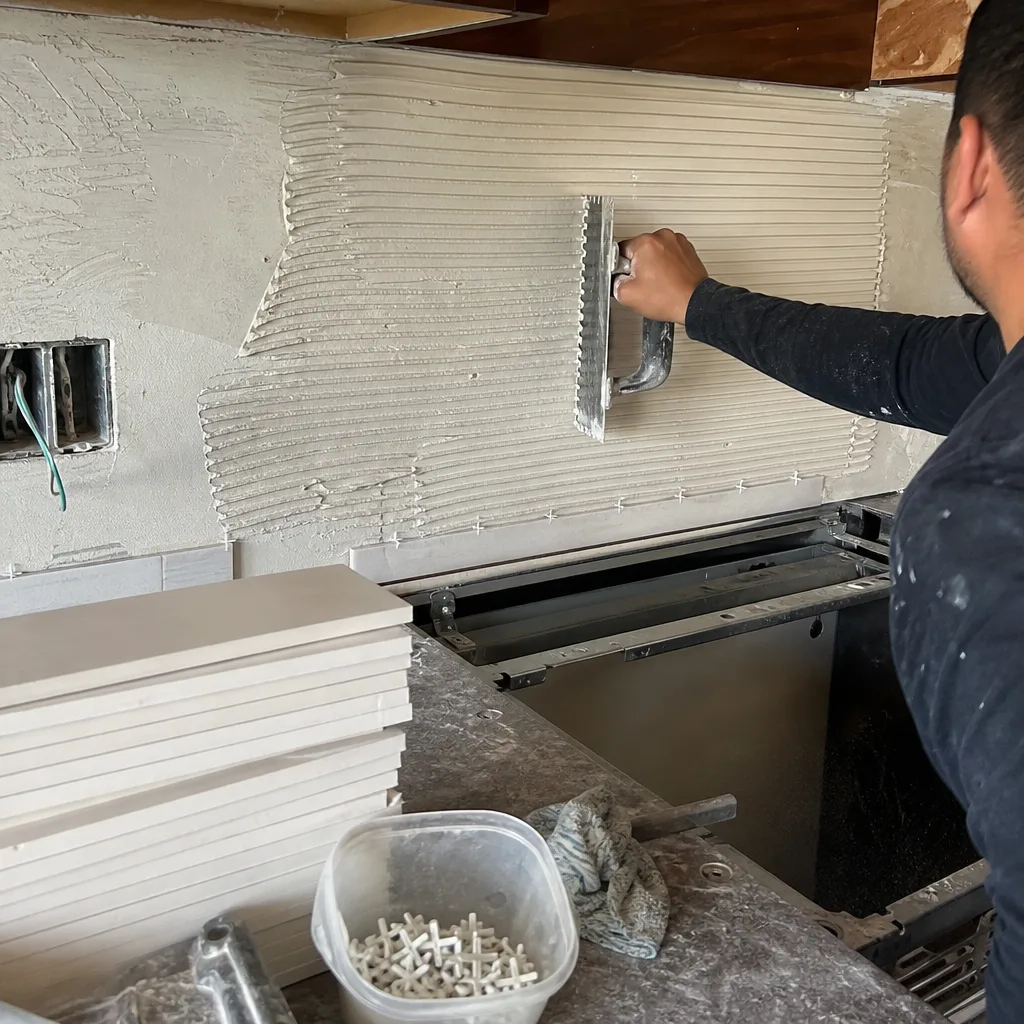
- Site measure and layout planning. Before a price goes on paper, we measure the usable floor area and confirm the National Kitchen and Bath Association clearance minimums – 42 inches on each working side for a single-cook kitchen, 48 inches if two people use the space simultaneously. In Long Beach’s older housing stock, floor plans often look roomier on paper than they are in reality once you account for door swings and existing cabinetry overhangs. We flag any constraint in the written scope so it’s not a surprise mid-project.
- Structural and utility assessment. If the island will include a sink, dishwasher, or cooktop, we identify the existing supply lines, drain routing, and electrical panel capacity. Long Beach homes built before 1980 frequently have 100-amp service and aluminum branch wiring in older runs – conditions that affect what a permit requires and what the rough-in will cost. We document what we find with photos before any work begins, so you have a record of the existing conditions.
- Permit pull where required. The City of Long Beach requires permits for any work involving new electrical circuits, plumbing drain or supply lines, or structural changes to the floor. We handle the permit application and schedule inspections as part of the project – it’s included in the written scope, not billed separately after the fact. A signed change order is required before any scope addition moves forward; that’s Clause 1 of the Haven Standard applied to every trade we work in.
- Rough-in and subfloor prep. For islands with plumbing, we open the floor, route supply and drain lines to the island footprint, and close the floor back up before cabinet installation begins. If the existing flooring – often tile or hardwood in Long Beach kitchens – needs to be matched or transitioned, we note that in the scope. Subfloor condition matters here: engineered wood and tile react differently to moisture, and we check for any soft spots or previous water damage before cabinets go down.
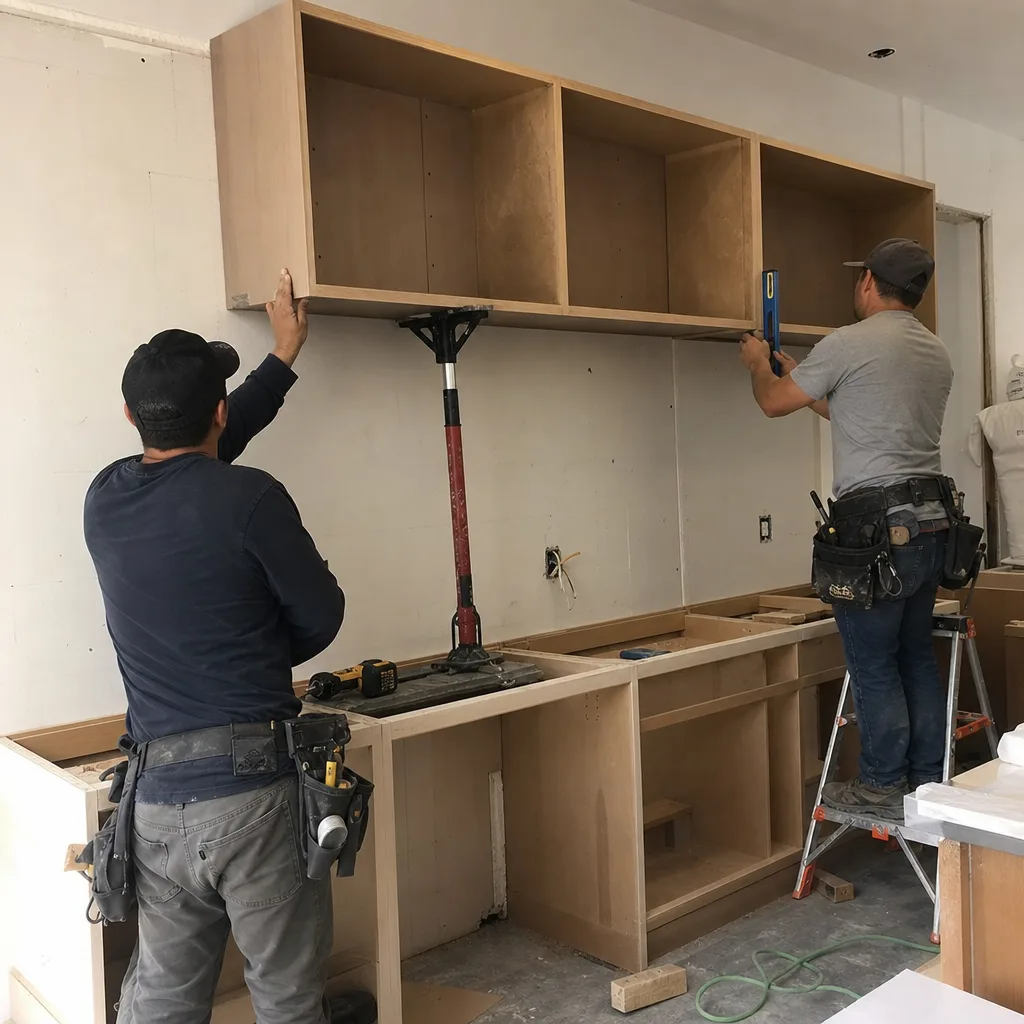
- Cabinet and base installation. Island cabinets are set level and secured to each other and to the floor per manufacturer spec – for cabinet lines like Wellborn and KraftMaid, which Rowan sources directly, that means following the installation documentation that comes with the product. Shimming and leveling on Long Beach’s older concrete slab foundations takes more time than on newer construction, and we build that into the schedule rather than rushing it. The base has to be right before the countertop goes on.
- Countertop templating, fabrication, and installation. Countertop material – whether that’s Cambria quartz, Caesarstone, butcher block, or a custom slab – is templated after the base is set and level, not before. Templating after the fact is slower, but it’s the only way the countertop fits correctly. For a typical 30-by-72-inch island top in Cambria or Caesarstone, fabrication runs five to ten business days from template date. We schedule final install, backsplash work if applicable, and fixture connection in sequence so the kitchen is out of service for the shortest time possible.
 Before
 After
AfterKitchen Island Installation Pricing in Long Beach
Kitchen island installation costs in Long Beach vary more than most remodeling line items because the scope can mean anything from setting a freestanding butcher-block unit on finished flooring to building a full plumbed-and-wired prep station with custom cabinetry and Quartz & Granite Countertops. The ranges below reflect what Rowan Construction Group actually quotes on Long Beach projects, not regional averages pulled from national cost surveys.
| Scope | Typical Range | What Drives the Number |
|---|---|---|
| Prefab or stock island, no utility work | $3,200 - $5,500 | Cabinet unit cost, countertop material, flooring transition, leveling on existing slab |
| Semi-custom island, no plumbing or electrical | $5,500 - $8,500 | Wellborn or KraftMaid cabinet spec, Caesarstone or butcher-block top, trim and lighting rough-in |
| Island with prep sink and plumbing rough-in | $8,000 - $12,000 | Supply and drain routing, permit, subfloor work, Kohler or similar fixture, countertop cutout and seal |
| Full custom island with plumbing, electrical, and cooktop | $11,500 - $14,500+ | Panel capacity upgrade if needed, gas or electric cooktop rough-in, custom cabinetry, Cambria or full-slab countertop, ventilation |
What affects cost most in Long Beach specifically
- Slab foundation conditions. Long Beach sits in a seismically active zone and older slabs sometimes have settled unevenly, particularly in neighborhoods like Wrigley and Signal Hill-adjacent areas. Leveling work on a settled slab adds to labor time and occasionally requires a structural consult if the differential is significant.
- Existing electrical panel capacity. Homes in Belmont Shore and Naples Island were frequently built with 60- or 100-amp service. Adding a cooktop or a dishwasher to an island in those homes often triggers a panel upgrade, which adds $1,800 to $3,500 to the project depending on the service size required.
- Permit fees. City of Long Beach permit fees for kitchen work with plumbing or electrical currently run approximately $350 to $700 for a typical island project, billed by the city at permit issuance. These are passed through at cost in the written quote.
- Countertop material and lead time. Cambria and Caesarstone are stocked by local Long Beach fabricators and typically have the shortest lead times. A custom natural stone slab sourced from a stone yard off PCH or in the Arts District of nearby Los Angeles can extend that to three to four weeks and adds templating complexity.
Under Clause 1 of the Haven Standard, the price on your written quote is the price – not a starting point. If anything changes after you sign, a written change order with the updated cost goes in front of you before anyone picks up a tool. Call (424) 567-7009 for a written estimate at no charge. Bring a competitor’s written quote and Grant Rowan will review it line by line – that’s the Free Second Opinion offer, and it’s standing.
FAQs – Kitchen Island Installation
How much does kitchen island installation cost in Long Beach?
Kitchen Remodeling Near Me in Long Beach, CA island installation costs between $3,200 and $14,500 for most projects, with the wide range driven by whether the island needs plumbing, electrical, or a permit. A stock-cabinet island with a butcher-block top and no utility work typically comes in at the lower end; a custom island with a prep sink, Cambria countertop, and new electrical circuit lands at the higher end. Call (424) 567-7009 for a written flat-price quote – no number is handed over verbally and confirmed later by email.
Does kitchen island installation require a permit in Long Beach?
Yes, if the island includes new plumbing lines, electrical circuits, or gas connections, the City of Long Beach requires a permit. A freestanding island with no utility connections typically does not. Rowan Construction Group handles permit applications and inspection scheduling as part of the project scope; the permit fee is listed as a line item in the written quote rather than added after the fact. Skipping a required permit on a plumbing or electrical island in Long Beach creates inspection liability at resale – it’s not a shortcut that saves money long-term.
How long does kitchen island installation take?
A straightforward island installation with no plumbing or electrical work takes two to three days on-site. An island with plumbing rough-in and permits typically runs five to eight working days from start to final connection, accounting for inspection scheduling with the City of Long Beach. Custom countertop fabrication – Cambria or Caesarstone templated after the base is set – adds five to ten business days to that timeline, which we build into the project schedule upfront so the kitchen isn’t left mid-project while waiting on materials.
Can a kitchen island be added to any Long Beach kitchen?
Not every kitchen has the floor space for a code-compliant island. The minimum clearance on working sides is 42 inches for a single-cook layout and 48 inches for two-cook use – and in Long Beach’s smaller bungalows and older tract homes, that clearance isn’t always there once you account for door swings and existing cabinetry. A site measure before any commitment is the only honest answer; we do that as part of the estimate visit. If the floor plan won’t support an island safely, we’ll tell you that in writing rather than find a way to make the numbers fit.
Key Takeaways
- Kitchen island installation in Long Beach runs $3,200 to $14,500 depending on scope, utility connections, and countertop material.
- Permits are required for any island with plumbing, electrical, or gas – Rowan handles the application and inspection scheduling as part of the project.
- Older Long Beach homes frequently have panel capacity and slab leveling conditions that affect cost; both are identified and documented before the quote is written.
- Every project gets a written flat price and written scope before any work starts. No change moves forward without a signed change order.
- The 365-Day Done Right Promise covers the finished work; if something isn’t right, it gets fixed – that’s in writing, not a handshake.
- Bring a competitor’s written estimate and Grant Rowan will review it line by line at no charge.
If your Long Beach kitchen has the floor plan for an island – or you’re not sure yet – call (424) 567-7009 to schedule a site measure and written estimate. There’s no charge for the estimate and no obligation to move forward. For the full picture of what Rowan Construction Group does in the kitchen, the home page covers all seven trades we work in. Every project, every trade, starts the same way: a number in writing before anyone starts.
Written by Grant Rowan, Owner at Rowan Construction Group Long Beach, serving Long Beach.