
Free written scope consultation - allowances, timeline, and change-order rules on paper before a single trade is scheduled
 Before
 After
After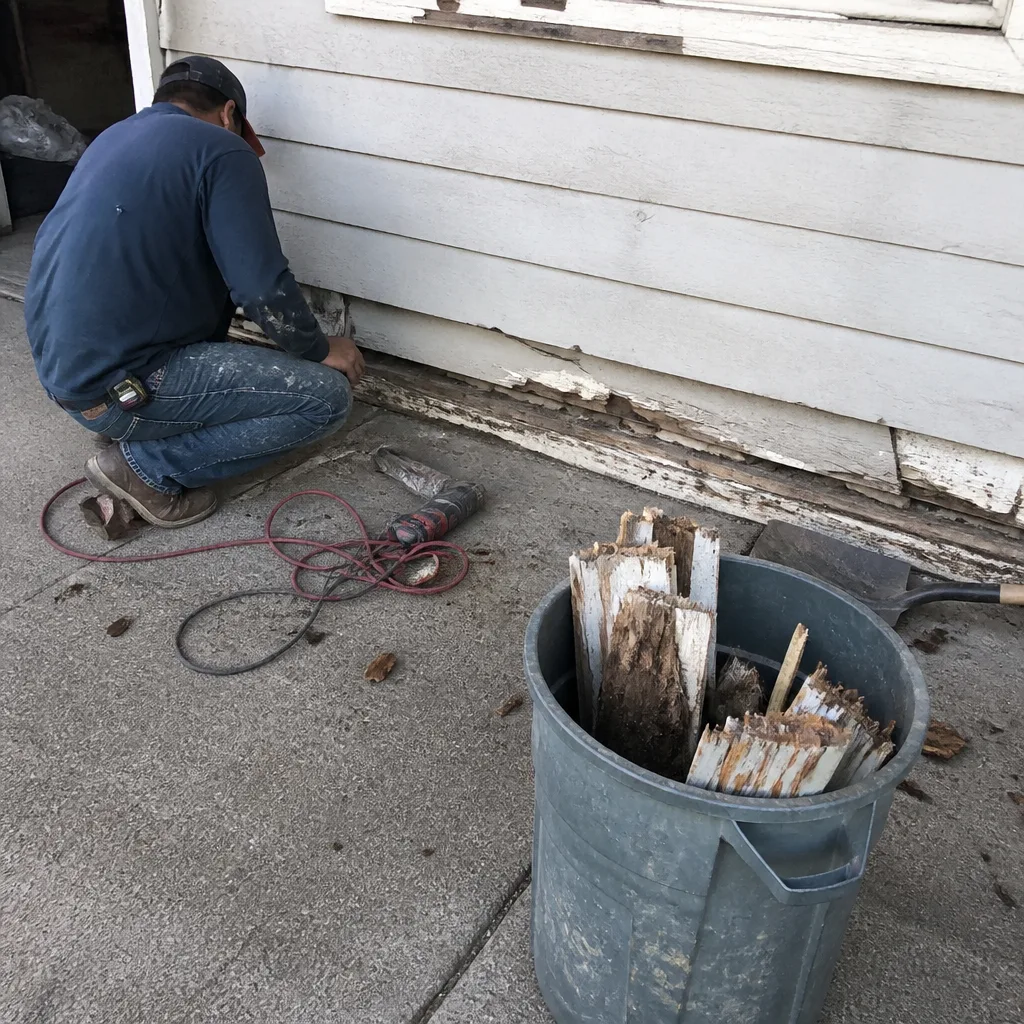 Before
 After
After Before
 After
AfterConstruction Before & After in Long Beach, CA
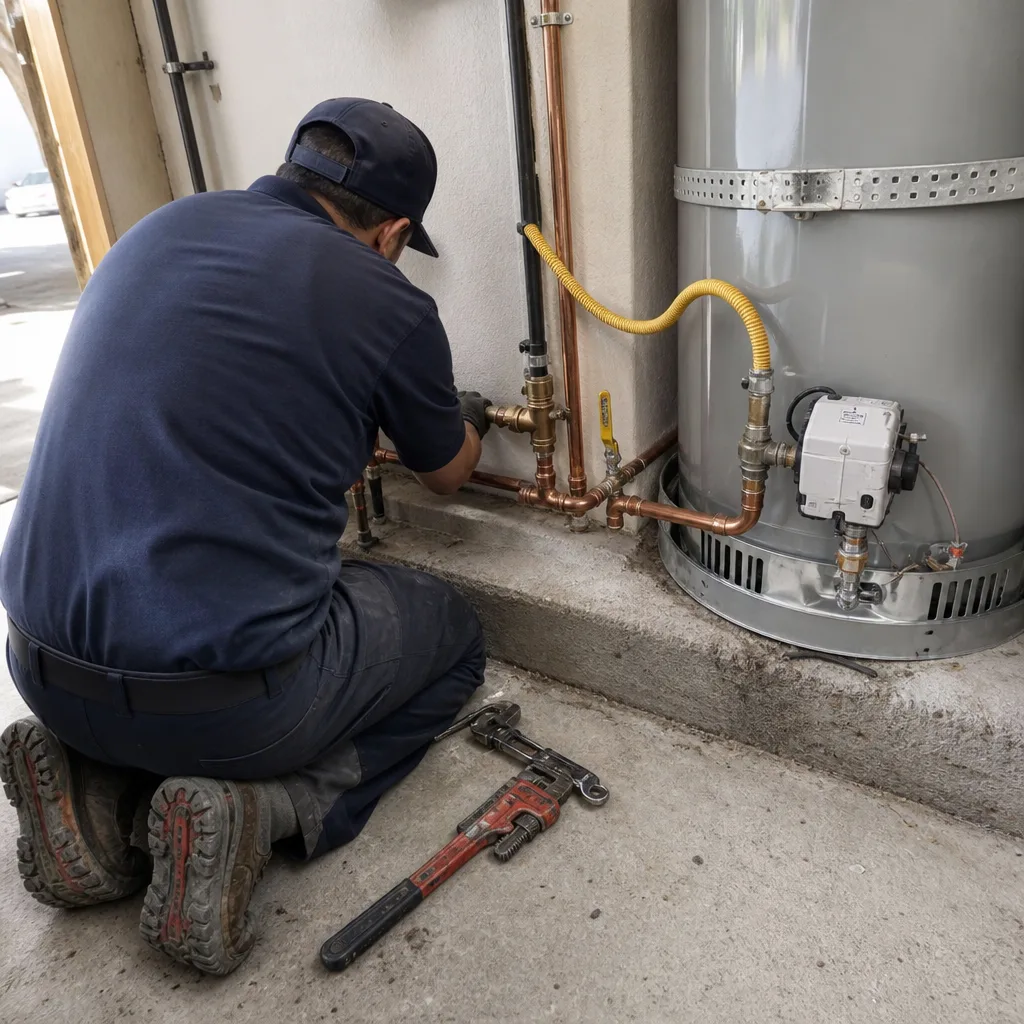
Photos don’t lie. A countertop seam, a roofline that actually sheds water, a driveway pitch that drains toward the street instead of the garage - these details show up in pictures when words fall short. We’ve documented every project since 2007, and this gallery pulls from that archive. Each set below shows what we found, what we changed, and what the homeowner received in writing before anyone picked up a tool.
Recent Transformations
Kitchen Remodel: Galley Layout with Load-Bearing Wall Removal
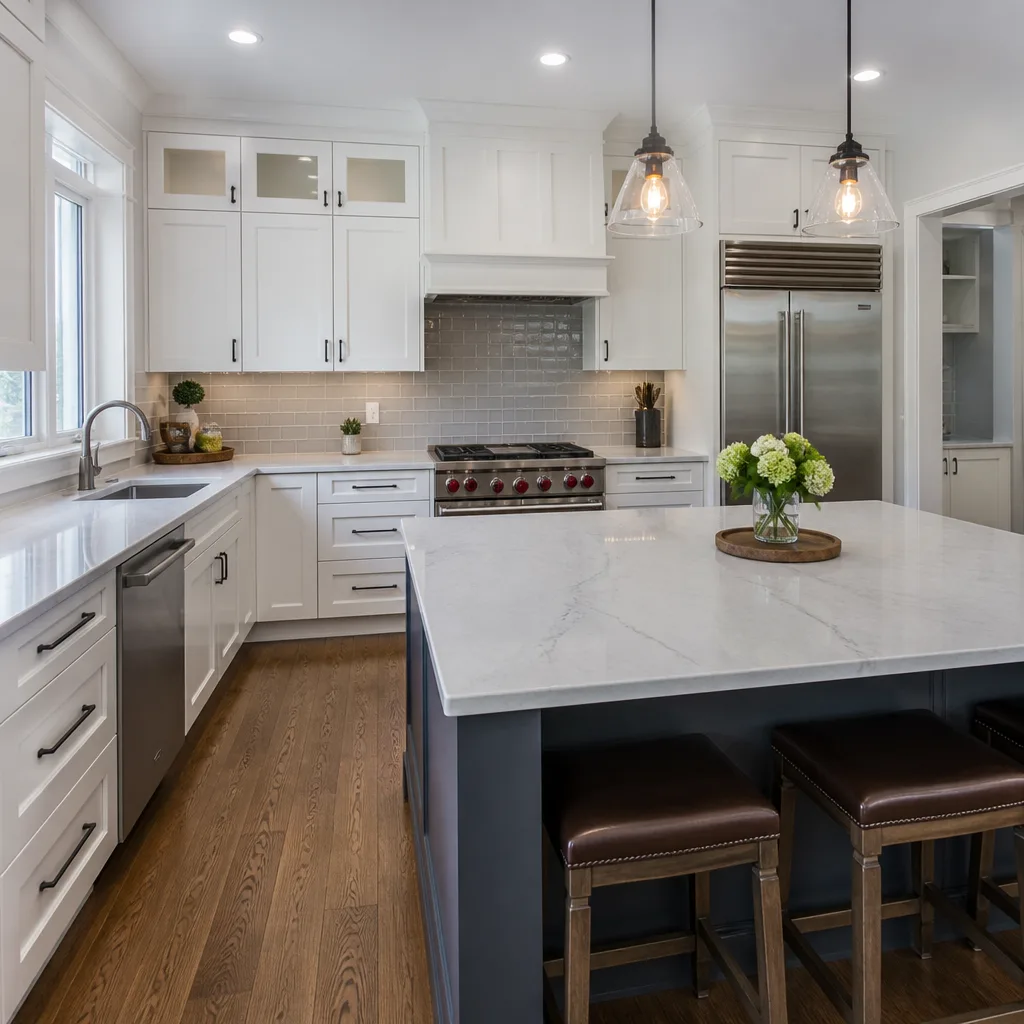
The wall between kitchen and dining room was structural, carrying the second-floor joists above. We brought in a structural engineer, pulled the permit through Long Beach Development Services, and installed an LVL beam with proper king and jack stud configuration. The homeowner chose KraftMaid shaker cabinets in a painted maple finish and Cambria Brittanicca quartz. Under Clause 1 of the Haven Standard, the $47,500 price - including the beam, electrical relocation, and finish work - was written and signed before demolition. The photo record shows the beam installation, the rough electrical, and the final cabinet alignment. Project finished 4% below the original number because the homeowner declined a pot-filler upgrade; the change order was signed and dated, so the final invoice matched.
Bathroom Remodel: Failed Shower Pan in Alamitos Heights
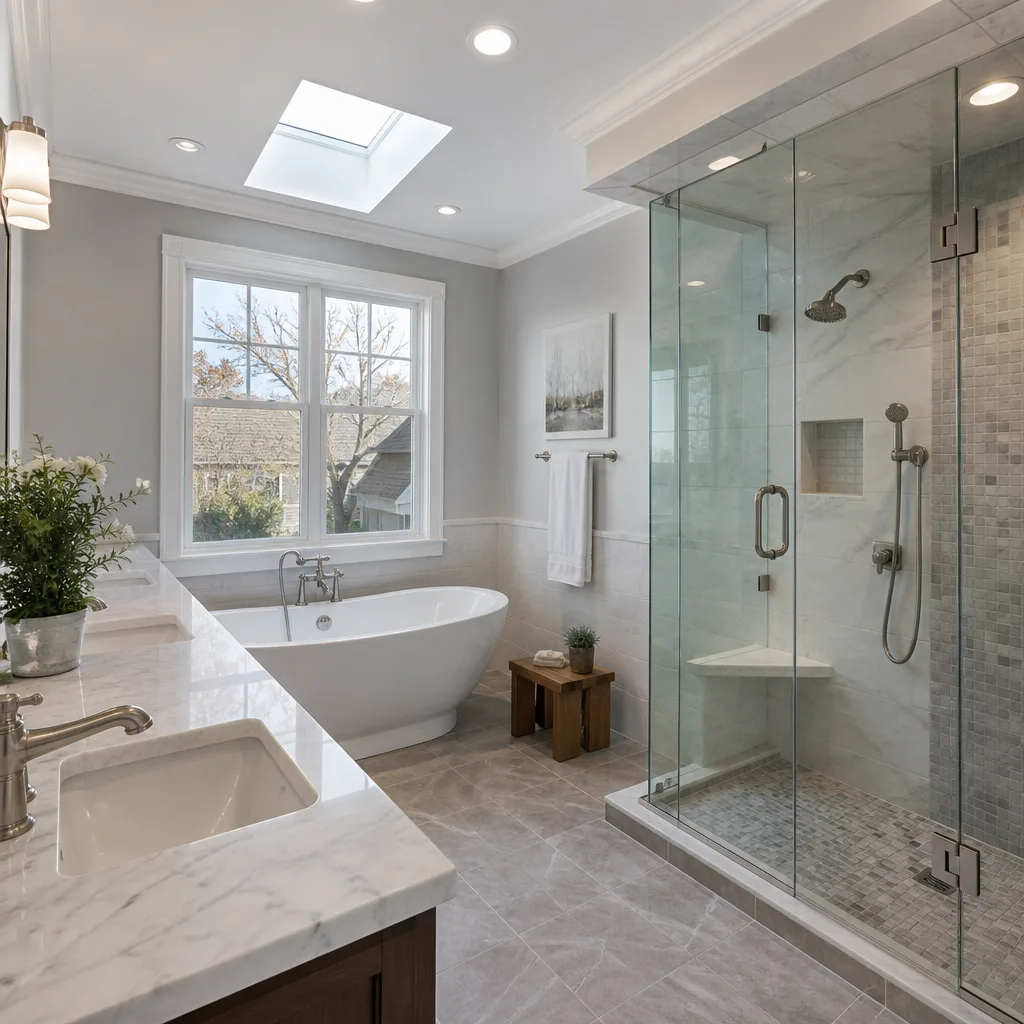
Previous owners had tiled over tile over tile, and the subfloor beneath the shower was black with rot. We stripped to the joists, sistered two compromised 2x10s, and rebuilt with a sloped pre-pan, Schluter-Kerdi waterproof membrane, and curbless entry for aging-in-place access. The Toto Nexus toilet and Kohler Purist fixtures went in after final inspection. Total: $18,200, written upfront. The photo record includes the exposed joists, the membrane flood test, and the grouted finish. This was a second-story bathroom in a 1954 Long Beach tract home with no exterior access, so material staging through a second-floor window was planned into the schedule.
Roof Replacement: Two-Layer Tear-Off in Belmont Shore
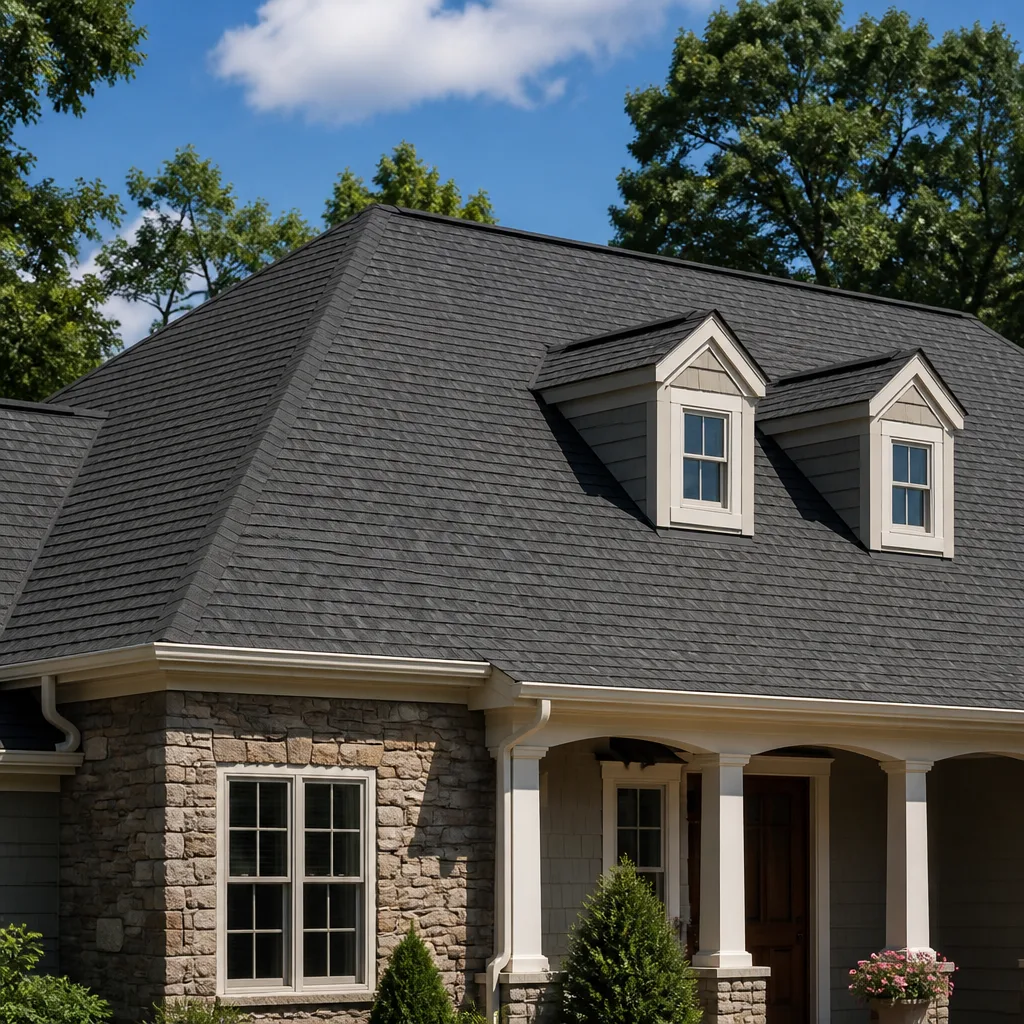
Belmont Shore’s salt air accelerates shingle deterioration, and this roof had two layers with no underlayment upgrade between. We stripped to the deck, replaced three sheets of 1/2-inch plywood delaminated from prior leaks, and installed GAF FeltBuster synthetic underlayment before the Timberline HDZ shingles. The quote was $14,800 for 28 squares, including the plywood replacement allowance. We pulled the permit, passed inspection, and the homeowner received the photo record showing the bare deck, the underlayment, and the finished ridge line. The 365-Day Done Right Promise covers any nail pops or seal strip failures; we’ve had two callback requests on GAF installs in Long Beach since 2019, both addressed within 48 hours.
Home Addition: Master Suite ADU Over Garage in Bixby Knolls
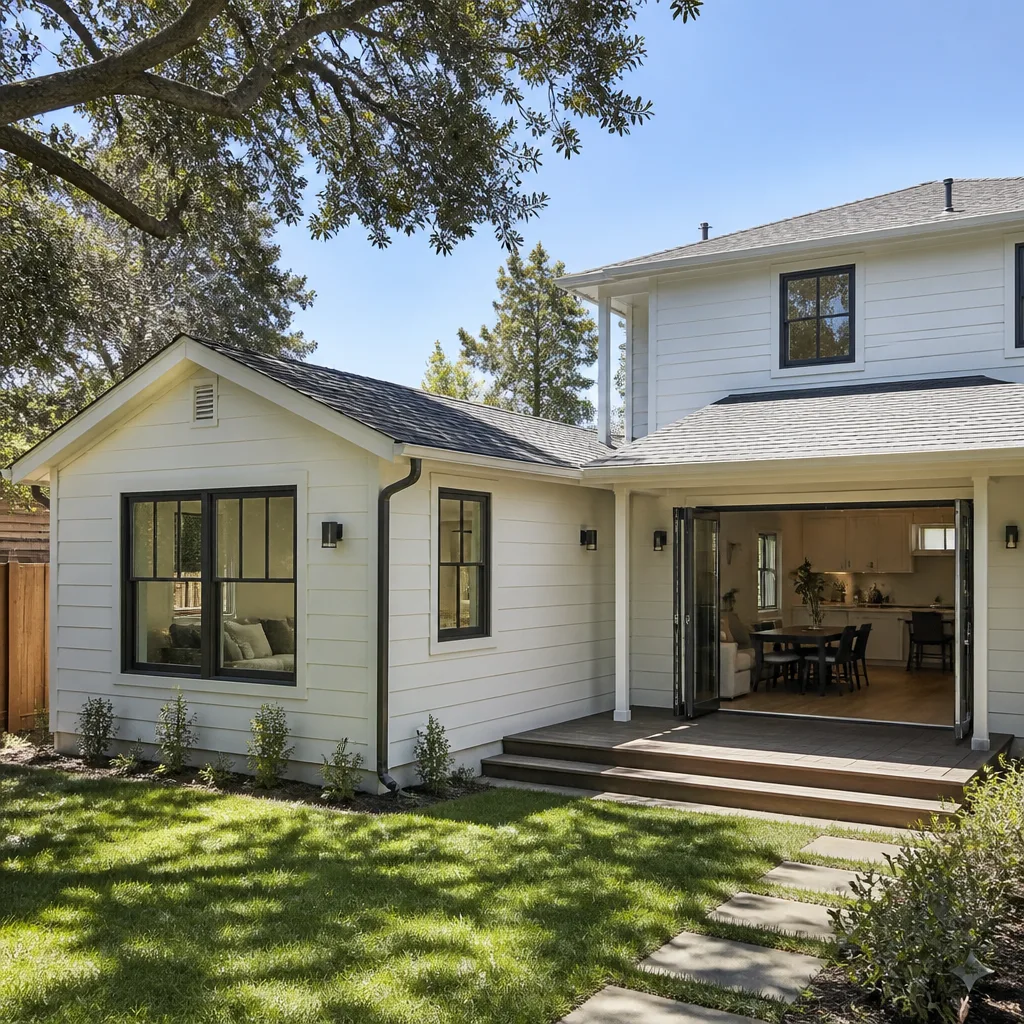
Long Beach’s ADU ordinance allows detached units up to 1,200 square feet, and this homeowner needed rental income to offset a refinance. We poured a new foundation tied to the existing garage footer, framed 2×6 walls for insulation depth, and ran a dedicated electrical service from the alley. The wet bath uses a Saniflo macerating system to avoid trenching through the driveway. Final build: $89,500, quoted flat after soils testing and a survey confirmed no setback issues with the Bixby Knolls parcel. The photo record runs 340 images from footing to final walkthrough. Permits were pulled through Long Beach Development Services; we handled the planning review and the fire department access verification for the alley.
Driveway & Pavers: Failed Concrete with Drainage Reversal in Lakewood Village
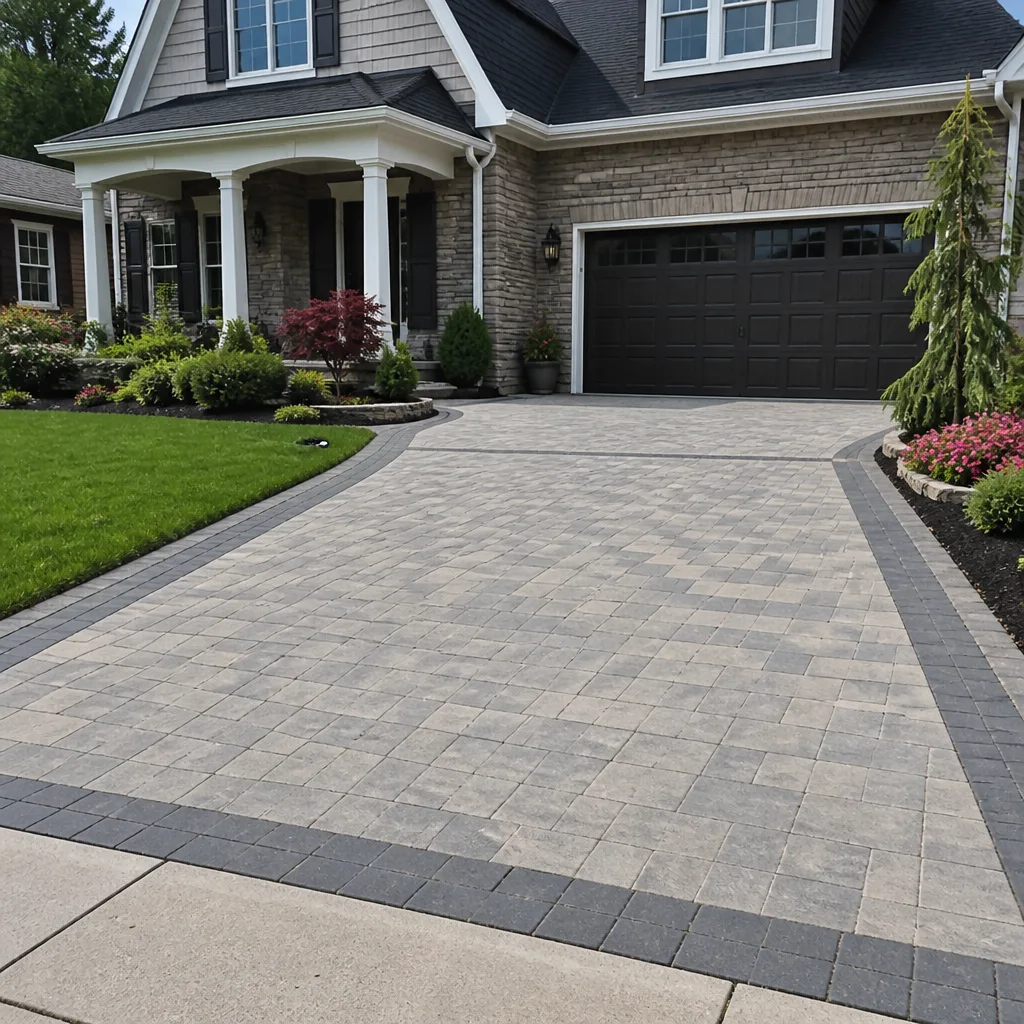
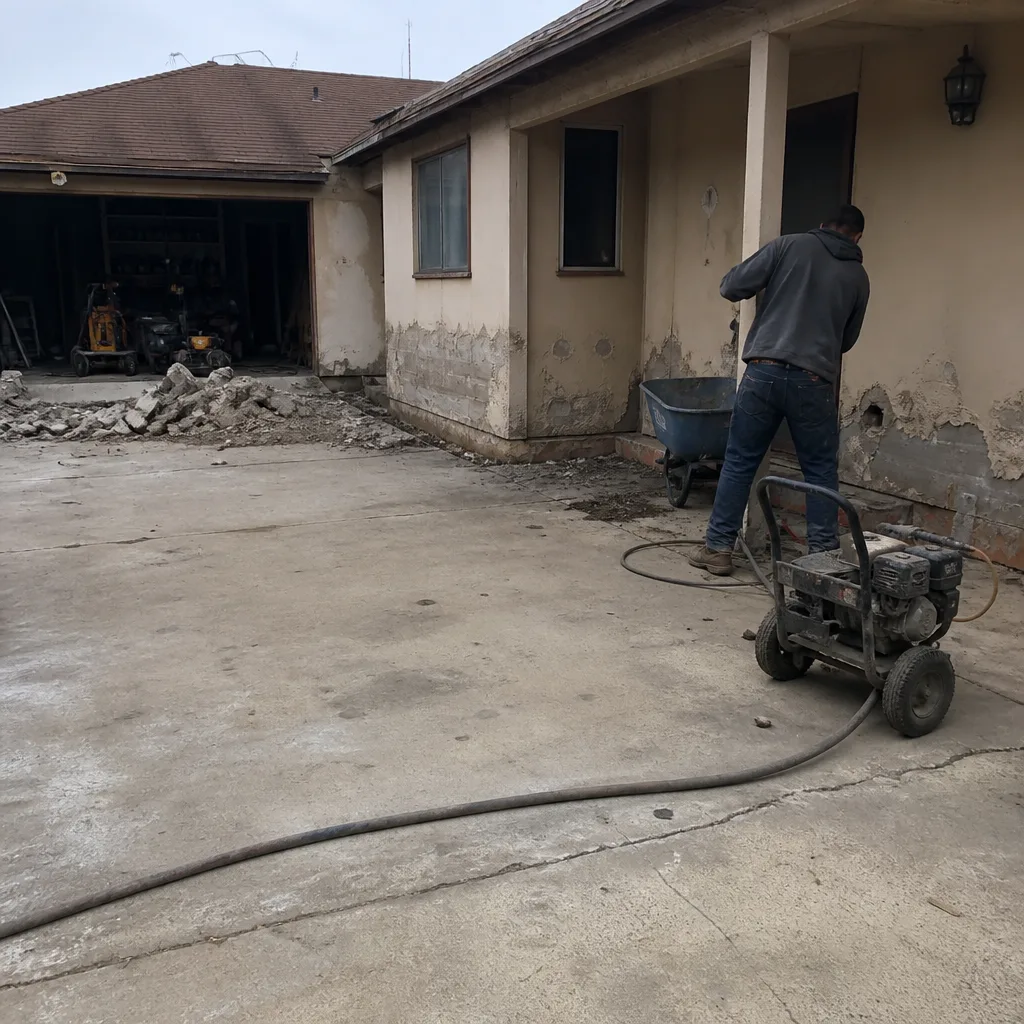
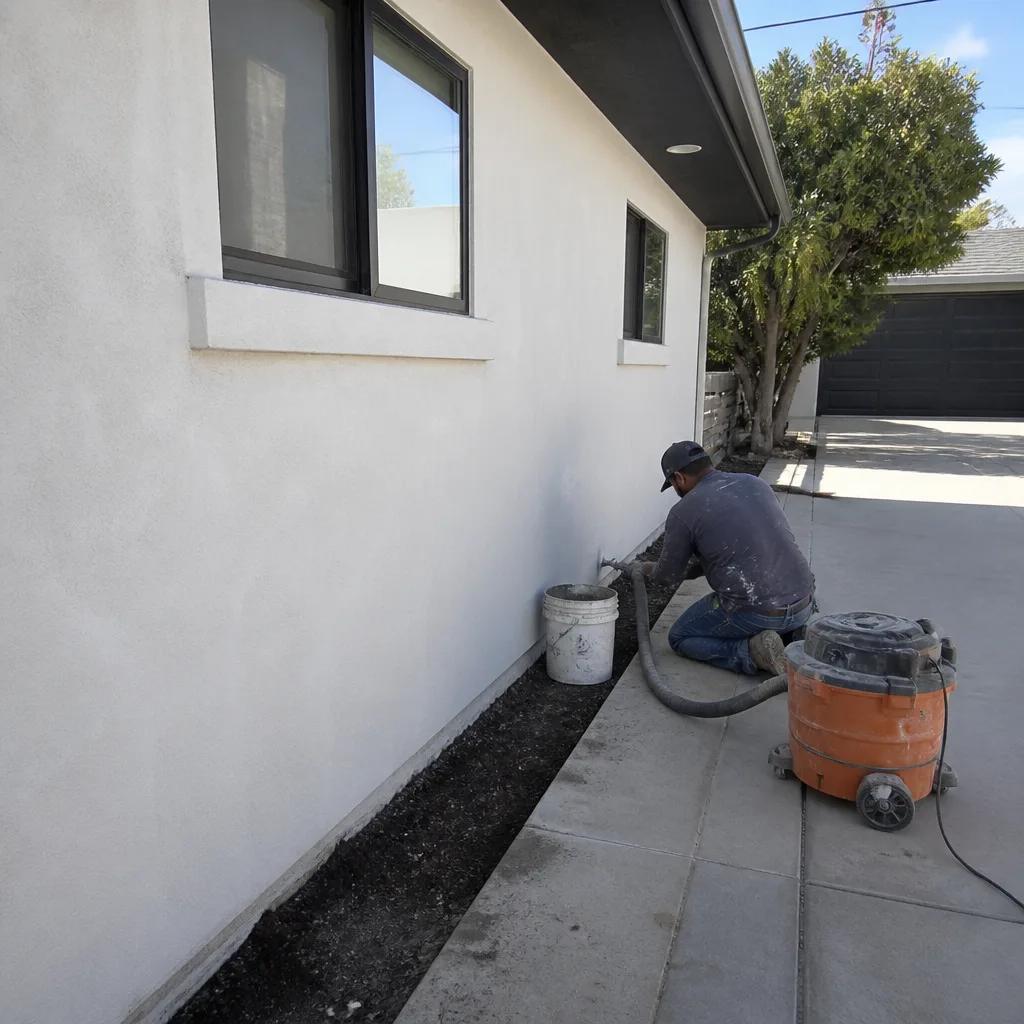
The concrete had reversed pitch - common in Long Beach’s Lakewood Village area where expansive soils shift slabs over decades. Rather than repour concrete that would crack again, we excavated 8 inches, laid a geotextile separation fabric, and built a permeable paver system on open-graded aggregate. The channel drain at the garage door handles overflow in heavy rain. Belgard Aqua Bric in Sierra Grey. Price: $12,400, including the excavation and haul-away. The photo record shows the original slab removal, the aggregate base compaction, and the final paver pattern. Under the Haven Standard, no work on the channel drain extension to the street began until the change order for the additional 15 feet of trenching was signed.
Windows & Doors: Single-Pane Aluminum to Vinyl Retrofit in California Heights
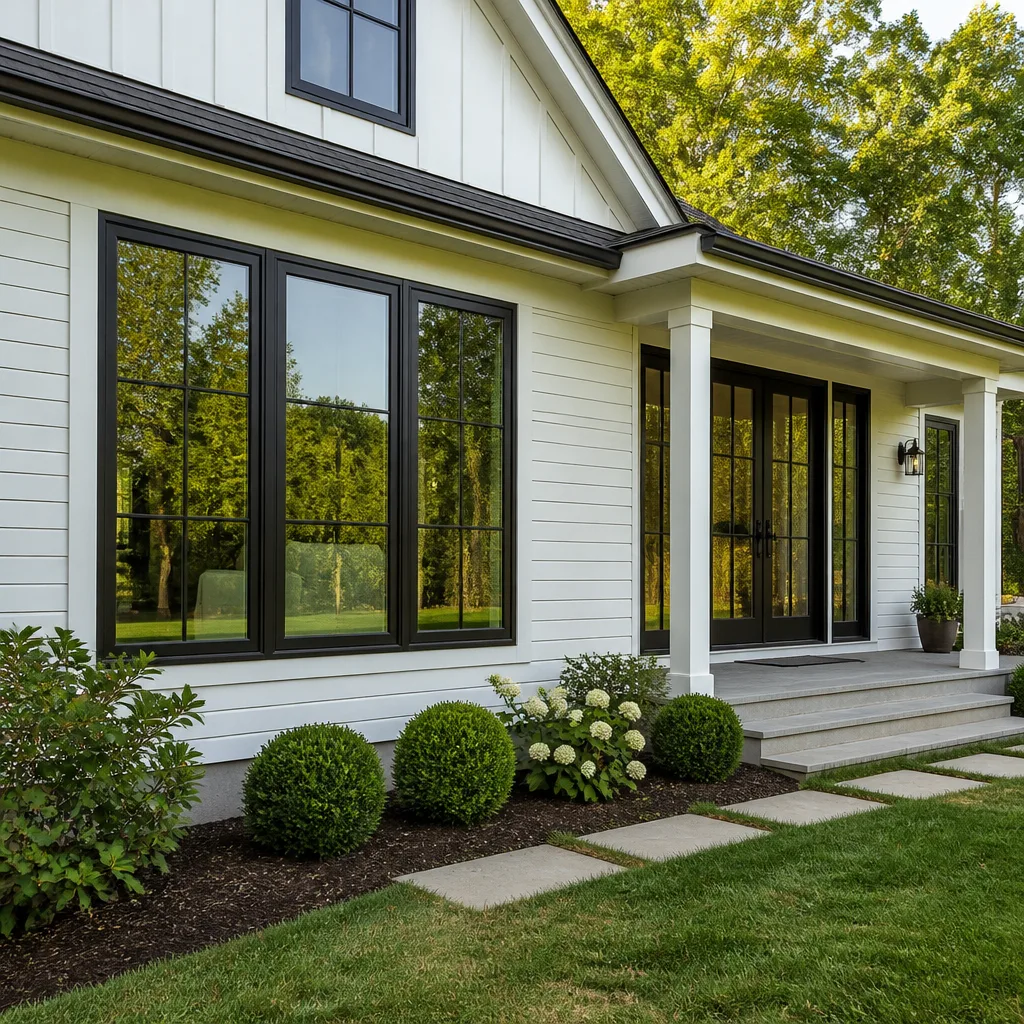
California Heights has a mix of mid-century and ranch homes with original aluminum windows that conduct heat and leak at the sill. We measured each opening for retrofit installation - removing the sash and track while preserving the exterior stucco and interior drywall. Anlin Catalina series, white interior, bronze exterior to match the home’s trim. Twelve openings, including a sliding patio door replacement. The quote was $11,600 with no drywall repair needed; we hit that number exactly because the stucco condition matched our field inspection. Photo record shows each opening before, the rough opening after sash removal, and the installed unit with proper shimming and fastening pattern. The homeowner’s PG&E bill dropped 18% the following summer; they called to tell us, and we documented it in the project file.
Want Results Like These?
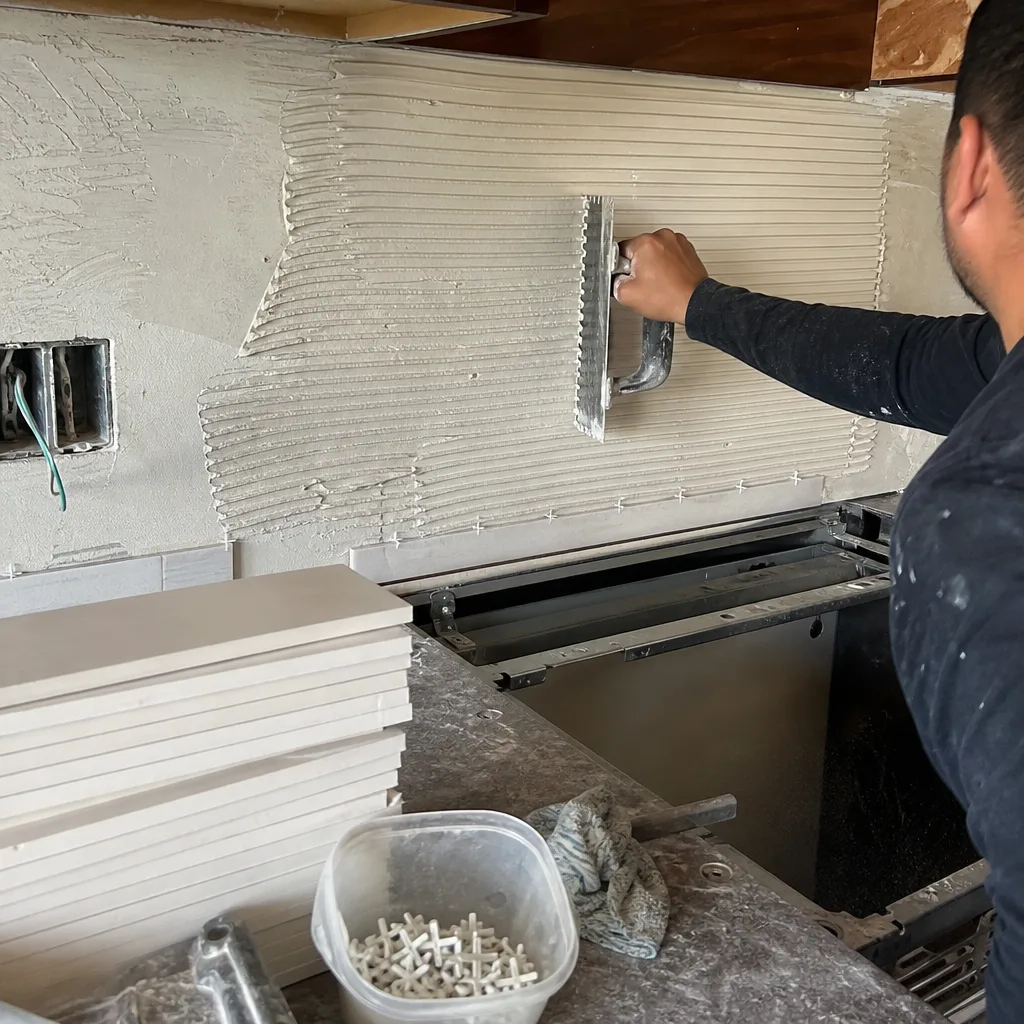
Every project above started with a phone call and a site visit. We’ll inspect your space, photograph what we find, and deliver a written price with a written scope before any work starts. That’s Clause 1 of the Haven Standard, and it’s how we’ve completed 4,000-plus projects without a single open invoice dispute. Call (424) 567-7009 to schedule your free estimate. Bring a competitor’s written quote and we’ll review it line by line at no charge - our Free Second Opinion is a standing offer, not a promotion.
Written by Grant Rowan, Owner at Rowan Construction Group Long Beach, serving Long Beach since 2007.