
Last updated September 24, 2026
Free written scope consultation - allowances, timeline, and change-order rules on paper before a single trade is scheduled
 Before
 After
After Before
 After
After Before
 After
AfterConstruction Permits, Codes & Inspections in CA: What You Need to Know
California adopted the 2022 California Building Code on January 1, 2023 - but Long Beach’s local amendments, filed separately with the California Building Standards Commission, still require a 200-amp minimum service panel on any permitted addition over 500 square feet, a requirement that adds $3,200-$5,800 to projects that didn’t budget for it. Most homeowners assume permit rules are uniform across the state. They’re not. Long Beach operates under a three-tier code stack that changes what you can build, how much it costs, and whether your project passes inspection the first time. This guide maps that stack, line by line, for homeowners planning construction in Long Beach and across California, and points to more guides & resources for related topics.
Quick Answer
Every construction project in California requires permits that comply with the California Building Code (Title 24), plus any local amendments your city has adopted. In Long Beach, that means a three-tier system: state baseline code, Long Beach Municipal Code Chapter 18 amendments, and Coastal Commission conditions for properties near the shore. Permits typically cost $180-$1,500 for plan checks plus inspection fees, and projects require 4-7 inspections depending on trade scope. Failing inspection triggers a $95 re-inspection fee in Long Beach, and unpermitted work must be disclosed to future buyers under California Civil Code §1102.
Table of Contents
- The Three-Tier Code Stack: How California Actually Works
- Permits Required by Project Type and Long Beach Fees
- The Inspection Sequence: What Happens and When
- Title 24 Energy Compliance: CF1R, CF2R, and Why Contractors Fail Here
- Unpermitted Work: Disclosure, Retroactive Permits, and Sale Impact
- Common Mistakes to Avoid
- When to Call a Professional
- Frequently Asked Questions
- The Bottom Line
 Before
 After
AfterThe Three-Tier Code Stack: How California Actually Works
California does not have one building code. It has a baseline that every city can modify, and Long Beach modifies more than most homeowners expect.
Tier 1: The California Building Code (Title 24)
The California Building Standards Commission publishes Title 24 every three years. The current cycle, effective January 1, 2023, incorporates the 2021 International Building Code with California-specific amendments for seismic safety, energy efficiency, and water conservation. Every jurisdiction in California must enforce at least this baseline. But “at least” is the operative phrase.
Title 24 covers structural design, fire safety, accessibility, and energy performance. For residential construction, the relevant volumes are:
- Part 2: California Building Code (CBC)
- Part 2.5: California Residential Code (CRC)
- Part 6: California Energy Code
- Part 11: California Green Building Standards Code (CALGreen)
Tier 2: Long Beach Municipal Code Chapter 18
Long Beach files local amendments with the state, and several directly affect project cost and feasibility. The 200-amp electrical service minimum for additions over 500 square feet is the most expensive surprise we see. Others include:
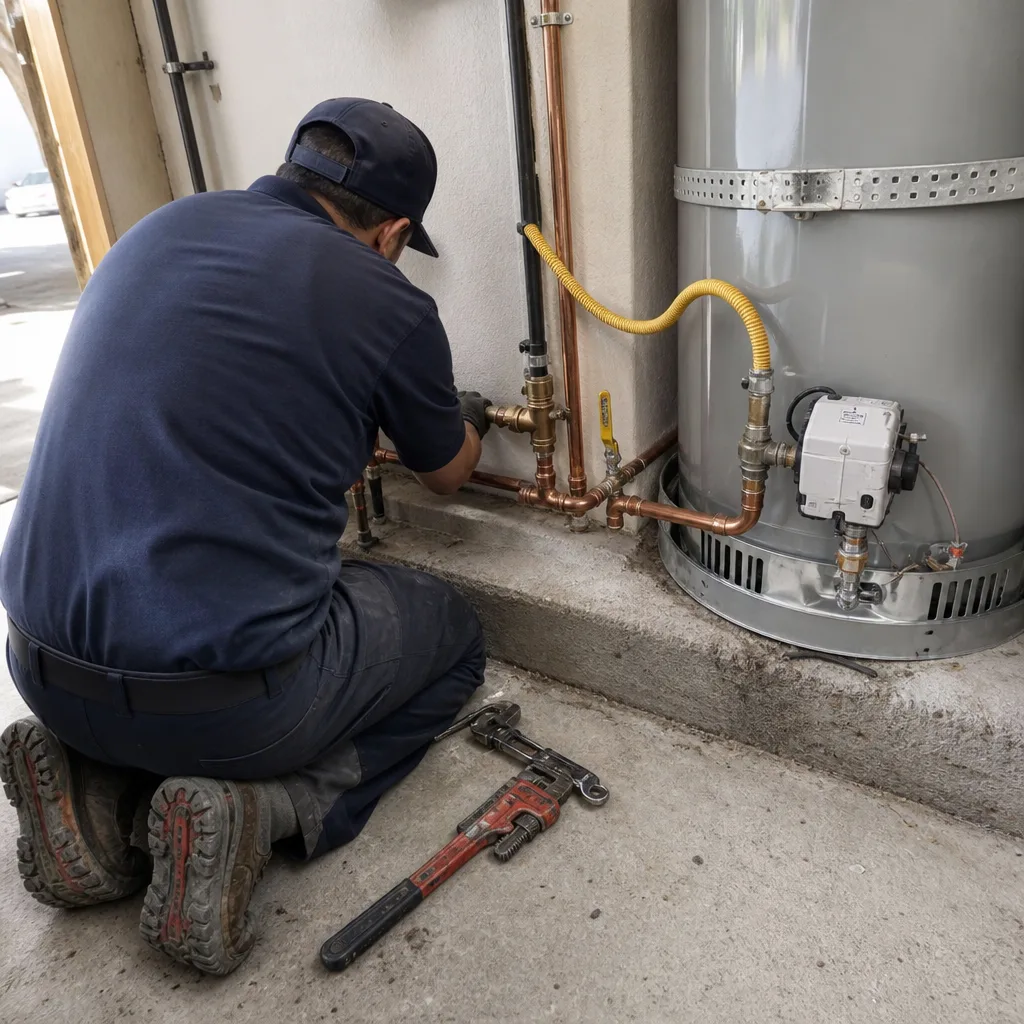
- Water heater installations in garage locations must use braced, strap-anchored units with a minimum 18-inch elevation above the garage floor - stricter than the state minimum in seismic zones
- Seismic anchoring requirements for masonry chimneys and fireplaces in the Bluff Park and Belmont Heights zones, where soil conditions triggered additional lateral-load calculations after 2019 amendments
- Window and door replacement in structures built before 1978 triggers lead-safe work practice verification, with documentation submitted at rough inspection
- Fire sprinkler requirements for additions exceeding 50% of existing floor area, not the 75% threshold some neighboring cities use
These amendments are not suggestions. Plan checkers in Long Beach’s Development Services Bureau flag them on every submission. We’ve seen out-of-area contractors miss the 200-amp panel requirement and have to redesign mid-project, adding six weeks and the full electrical upgrade cost to what was already a tight budget - a scenario covered in our Construction Warning Signs: A Long Beach Homeowner’s Reference Guide.
Tier 3: Coastal Commission Conditions
Parcels west of Ocean Boulevard and portions of the Peninsula and Belmont Shore sit in the California Coastal Commission’s appealable zone. Construction here requires a Coastal Development Permit for any project visible from the beach or exceeding 1,000 square feet of ground disturbance. The Commission can impose conditions on materials, height, and setbacks that override local code. A project in the Alamitos Beach zone we completed in 2022 required Commission approval for a second-story addition because the roofline was visible from the bike path. That added 90 days to permitting.
The takeaway: your contractor’s familiarity with Long Beach’s specific amendments, not just California code generally, determines whether your permit sails through or stalls.
Permits Required by Project Type and Long Beach Fees
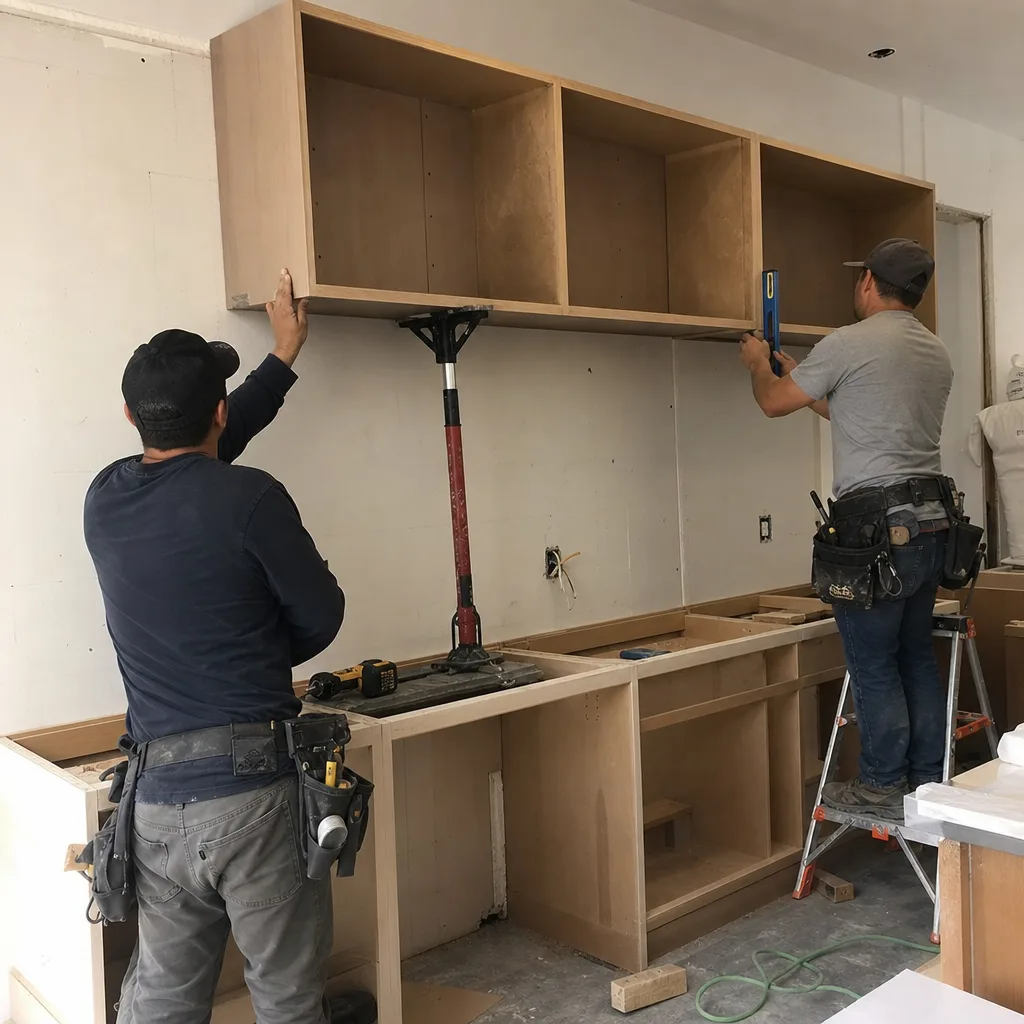
Permit costs in Long Beach follow published fee schedules, but the formulas are not intuitive. Here’s what we quote for the project types we handle most often.
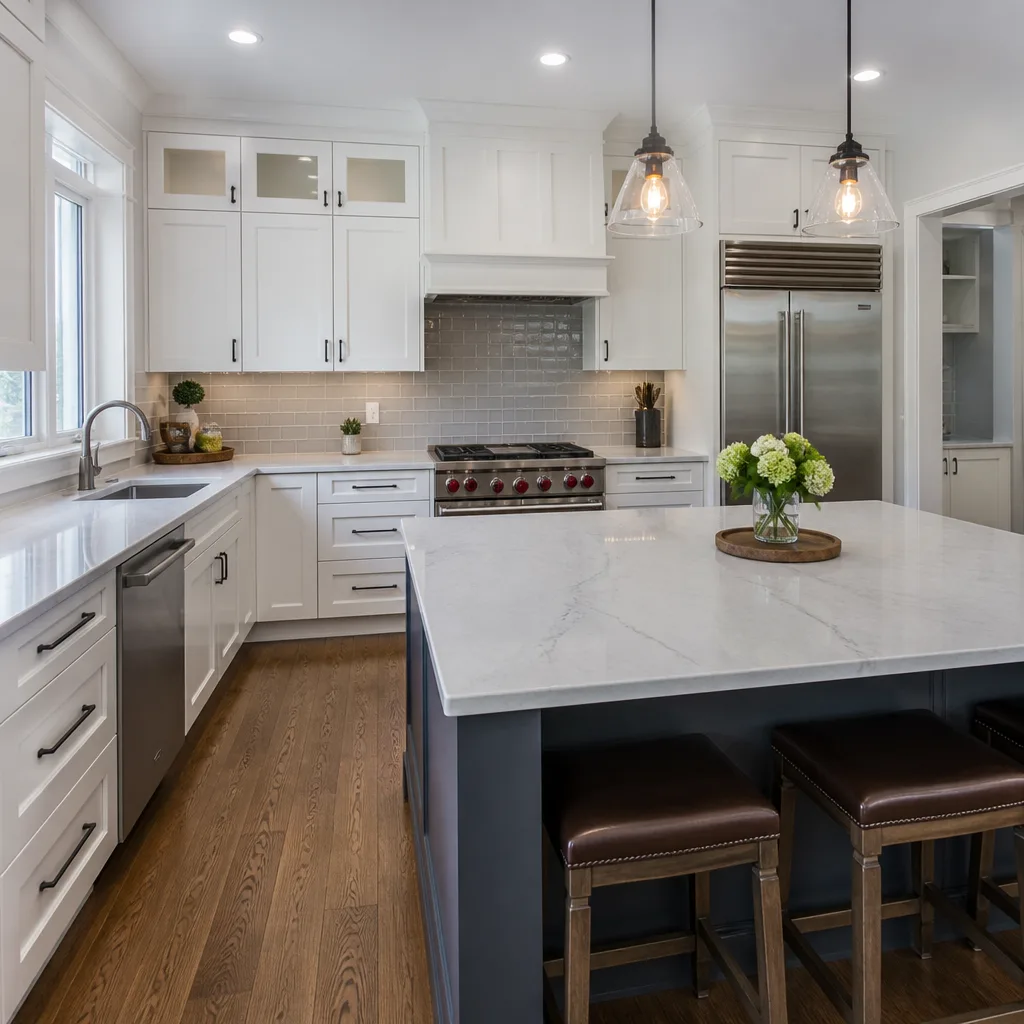
Kitchen Remodeling in Long Beach
A kitchen remodel typically triggers permits for electrical, plumbing, and mechanical work. Long Beach charges a base building permit fee plus trade-specific fees. For a standard kitchen with no structural changes:
- Building permit: $180-$280 (based on job valuation under $25,000)
- Electrical permit: $85-$140
- Plumbing permit: $75-$120
- Mechanical permit (range hood, ductwork): $65-$95
- Total: $405-$635
If the remodel removes a load-bearing wall or adds square footage, the valuation crosses into the plan check tier. Plan check fees run $0.007 per dollar of valuation, with a $280 minimum. A $75,000 kitchen expansion with structural changes costs $525 in plan check fees alone, plus the permit fees above.
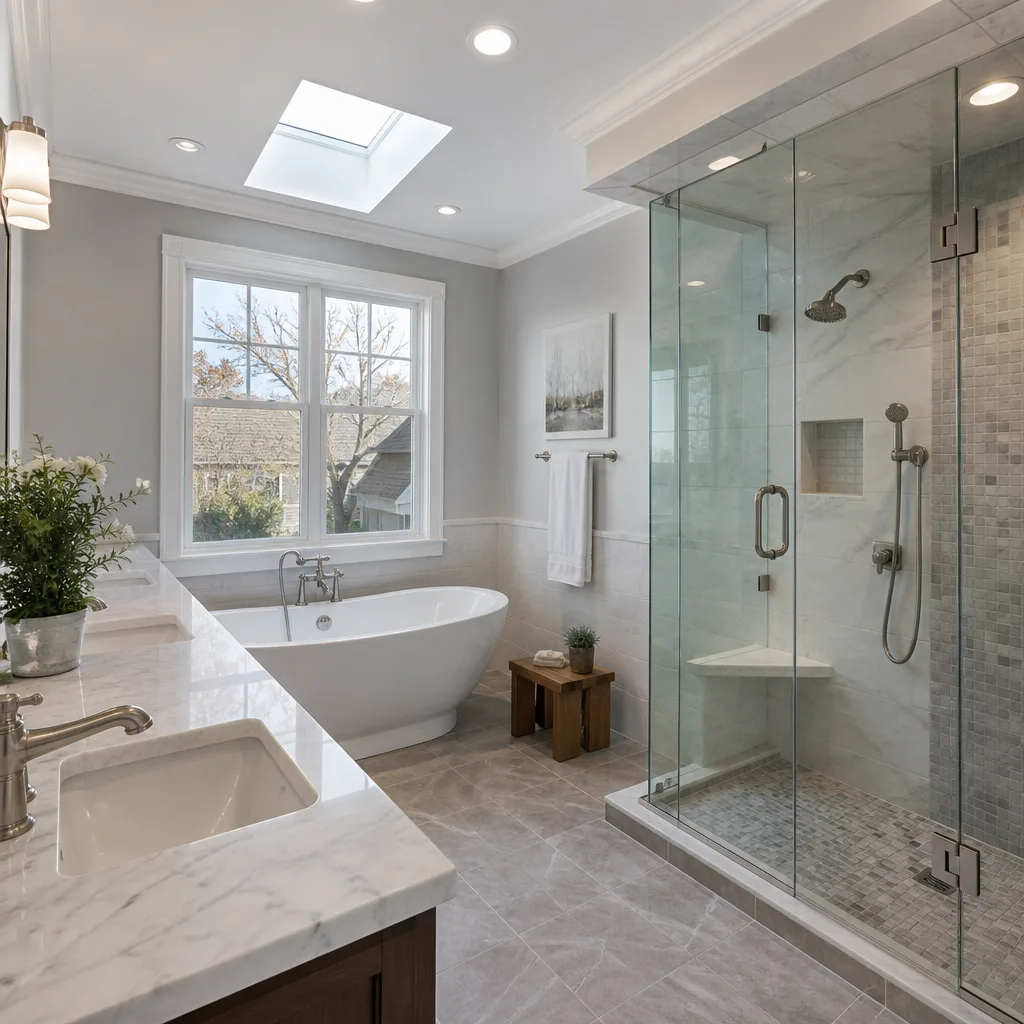
Bathroom Remodeling in Long Beach
Bathrooms involve similar trades but lower valuations. A typical hall bath remodel with fixture relocation:
- Building permit: $180-$220
- Electrical permit: $65-$110
- Plumbing permit: $85-$140 (fixture count drives this)
- Total: $330-$470
We always pull permits for bathroom work because water damage claims from unpermitted plumbing are the most common insurance dispute we see in Long Beach’s older housing stock, particularly in California Heights and Wrigley neighborhoods where galvanized supply lines are still in service.
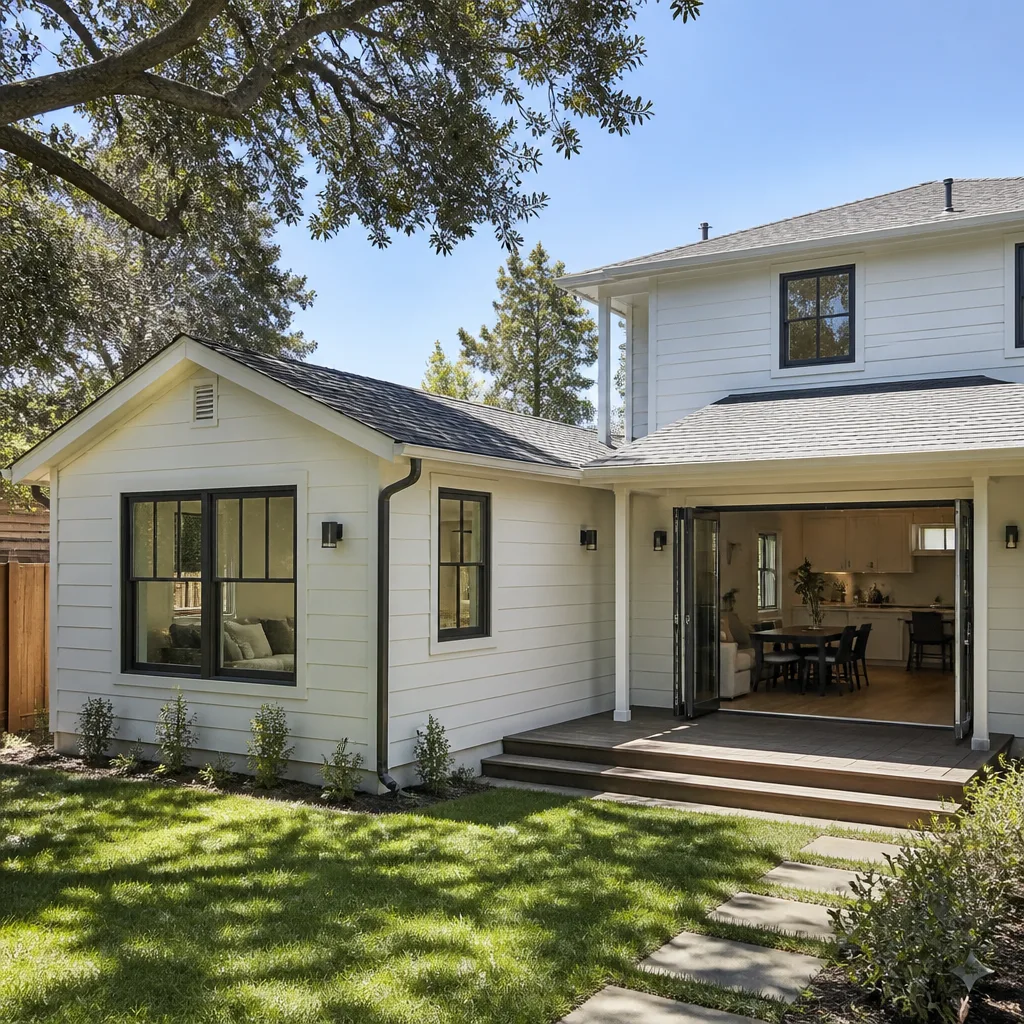
Home Additions and ADUs
Additions and ADUs hit the full plan check process. Long Beach charges a flat $1,500 plan check fee for ADUs under 1,200 square feet, plus inspection fees at each phase. Additions use the valuation formula. For a 400-square-foot addition valued at $120,000:
- Plan check fee: $840 ($0.007 × $120,000)
- Building permit: $720-$950
- Electrical, plumbing, mechanical: $340-$580 combined
- Total permit costs: $1,900-$2,370
The ADU flat fee is advantageous for smaller units. A 600-square-foot ADU at $180,000 valuation would cost $1,260 under the formula, so the $1,500 flat fee costs more - but the predictability helps with budgeting, which is why we quote it that way under Clause 1 of the Haven Standard.
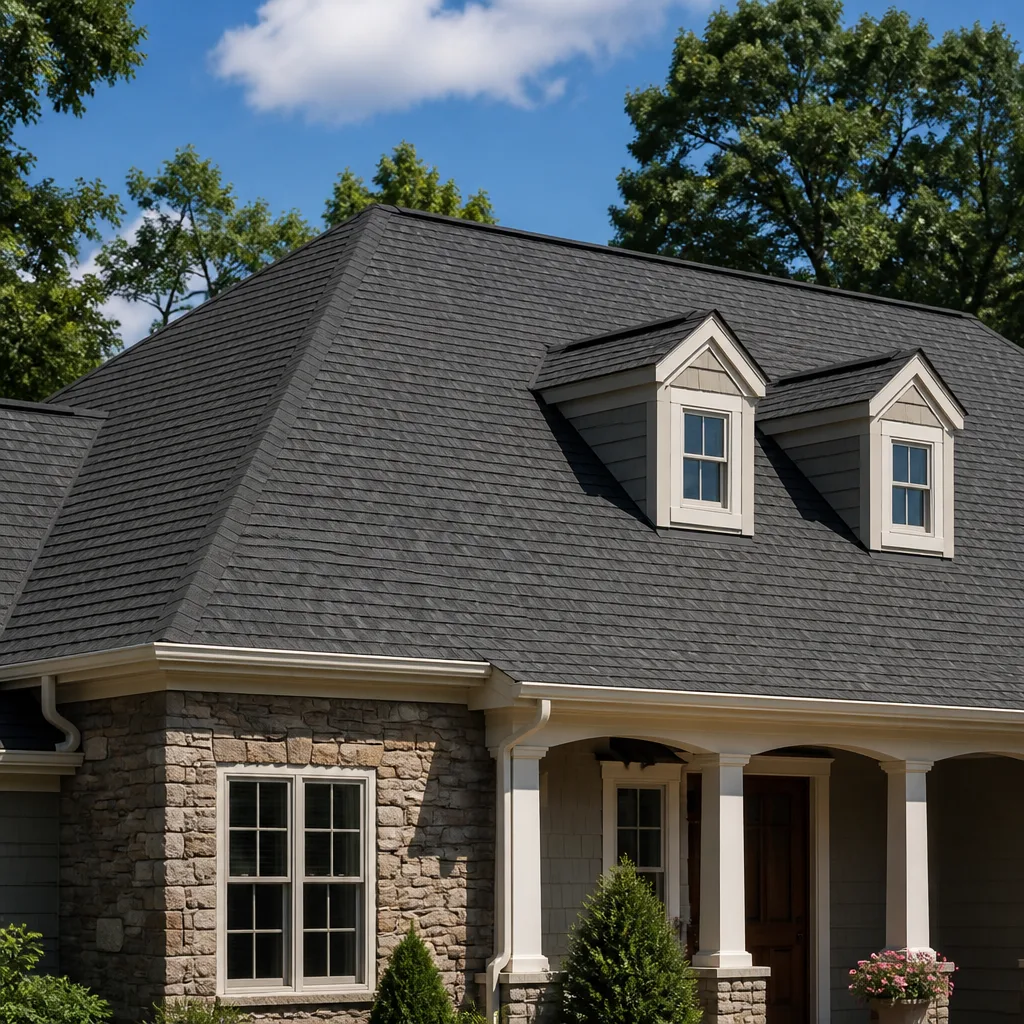
Roofing in Long Beach
Roof replacement requires a building permit in Long Beach for any work beyond 100 square feet. The fee is $180-$280 for standard asphalt shingle replacement. Tile or metal roofing with structural evaluation for added weight runs $320-$450. Re-roofing with cool roof materials that meet Title 24 prescriptive requirements can reduce the permit fee slightly because the project qualifies for streamlined review.
Windows and Doors
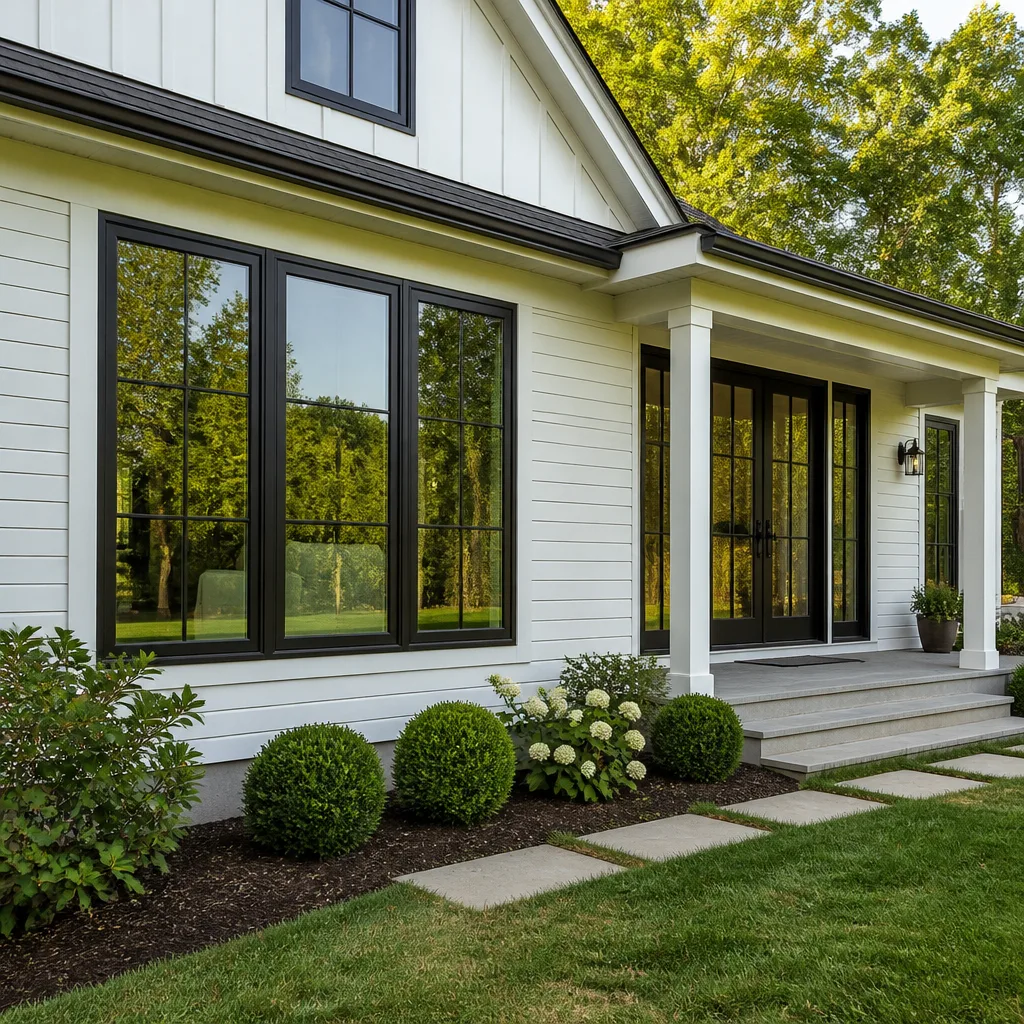
Replacement of existing windows and doors with like-for-like units does not require a permit in Long Beach if the openings are not enlarged. Upgrading to impact-rated products from PGT, CGI, or CWS - increasingly common in Bluff Park and the Peninsula after the 2023 wind-load amendments - requires a permit if the installation method changes the nailing pattern or adds structural reinforcement. Permit cost: $180-$240.
Driveway, Pavers, and Fence Installation
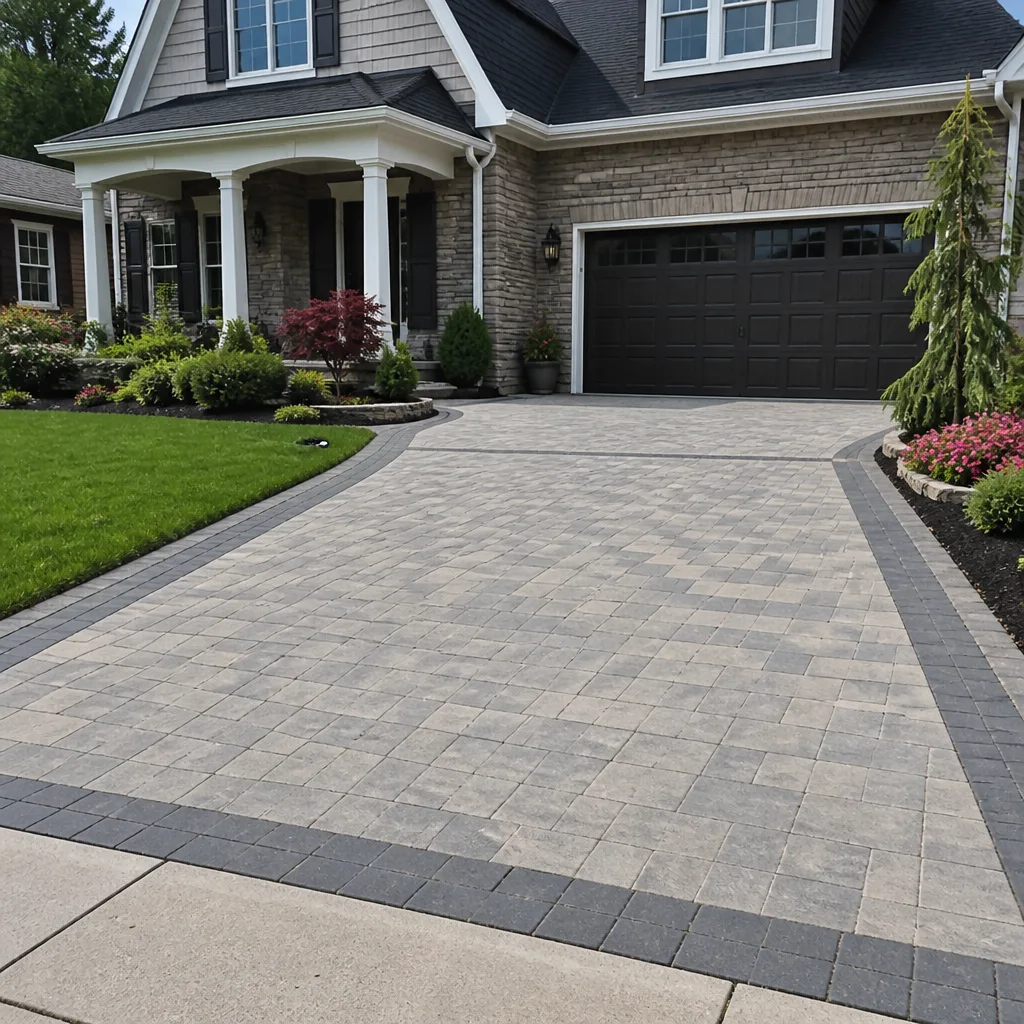
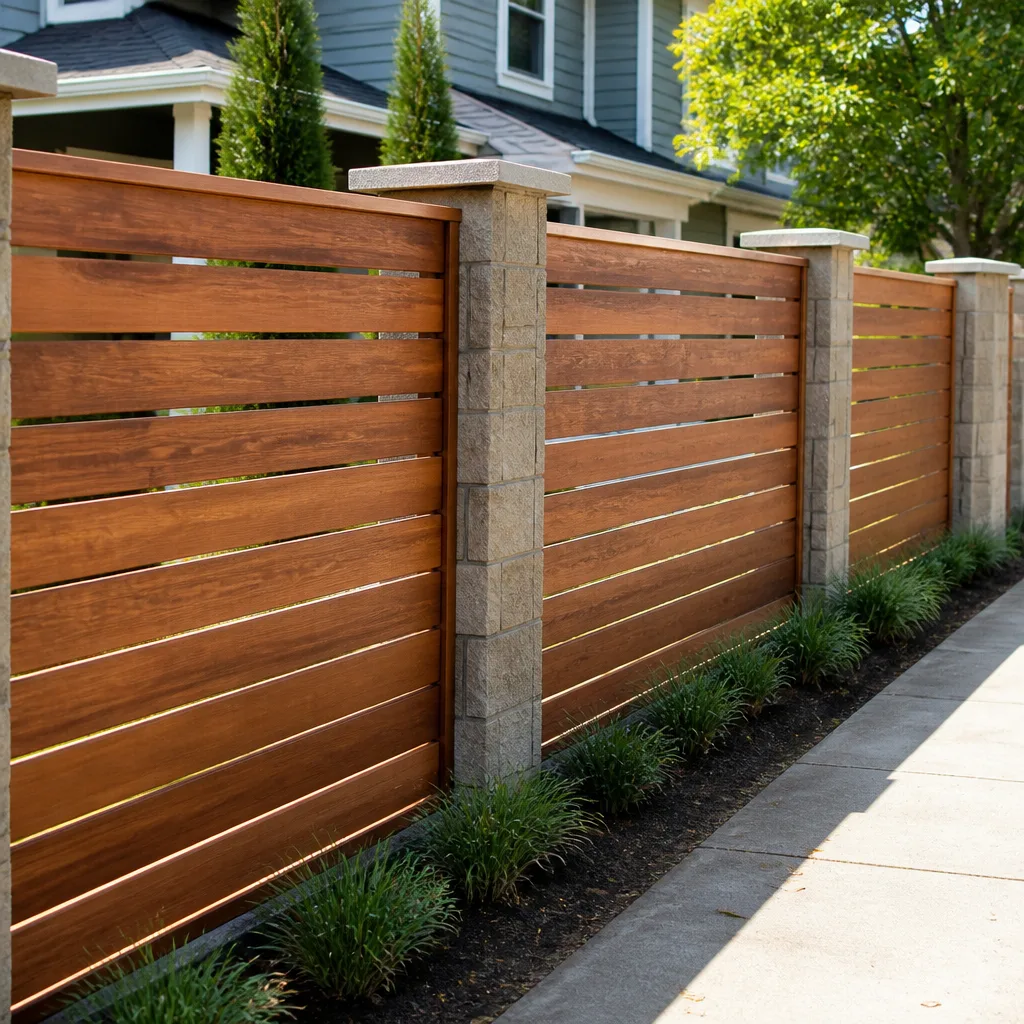
Driveway replacement with permeable pavers or concrete requires a public works encroachment permit if the work crosses the sidewalk ($240-$380). Fence installation over 6 feet requires a building permit ($180-$220). We use Belgard and Techo-Bloc pavers on most hardscape projects, and both manufacturers provide ICPI installation detail sheets that Long Beach plan checkers accept as standard documentation.
Fee Summary Table
| Project Type | Plan Check | Permit Fees | Total Estimate |
|---|---|---|---|
| Kitchen remodel (no structural) | None | $405-$635 | $405-$635 |
| Kitchen remodel (structural) | $280-$525 | $405-$635 | $685-$1,160 |
| Bathroom remodel | None | $330-$470 | $330-$470 |
| Home addition (400 sq ft) | $840 | $1,060-$1,530 | $1,900-$2,370 |
| ADU (under 1,200 sq ft) | $1,500 flat | $800-$1,200 | $2,300-$2,700 |
| Roof replacement | None | $180-$450 | $180-$450 |
| Windows/doors (like-for-like) | None | None | None |
| Windows/doors (impact-rated upgrade) | None | $180-$240 | $180-$240 |
| Fence over 6 feet | None | $180-$220 | $180-$220 |
These are city fees only. Design, engineering, and contractor markup are separate. Under Clause 1 of the Haven Standard, our written quotes itemize permit costs separately so the homeowner sees exactly what Long Beach charges versus what we charge for documentation and coordination.
The Inspection Sequence: What Happens and When
Permits are not the finish line. They’re the starting gate for a sequence of inspections that must be passed in order. Long Beach uses a tiered inspection system with specific hold points. Work cannot proceed past a hold point until the inspector signs off.
Standard Remodel Inspection Sequence
- Foundation/underfloor (if applicable): Required for additions, ADUs, and any project with new concrete footings. Inspector verifies depth, rebar placement, and soil conditions. In Long Beach’s marine clay zones near the waterfront, this sometimes requires a geotechnical observation letter.
- Framing: Structural members, shear walls, and hold-downs are verified against the approved plans. For additions in seismic zones, the inspector checks Simpson Strong-Tie or equivalent hardware installation. We’ve had framers miss a hold-down bolt in Belmont Shore; the re-inspection cost the homeowner $95 and two days.
- Rough electrical: All wiring, boxes, and panels are exposed. The inspector checks wire gauge against load calculations, AFCI/GFCI placement, and panel labeling. The 200-amp panel requirement for large additions is verified here. If your contractor installed a 150-amp panel to save money, this is where the project stops.
- Rough plumbing: Supply lines, drains, and vents are pressure-tested. Water heater strapping and elevation are checked. In Long Beach, the inspector photographs the strapping method for the file.
- Rough mechanical: HVAC ductwork, range hood exhaust, and combustion air openings are verified. Title 24 duct sealing requirements (mastic on all joints, 6% maximum leakage) are checked with a pressure test on new systems.
- Insulation: Placement, R-value, and vapor barrier orientation are verified. Long Beach requires HERS (Home Energy Rating System) verification for most additions, meaning a third-party rater inspects independently of the city.
- Wallboard: Fastener spacing, fire-rated assemblies, and seismic nailer blocking are checked. This is a quick inspection if framing passed cleanly.
- Final: All finishes, fixtures, and appliances are in place. The inspector verifies operational status, checks for code-required features (tamper-resistant outlets, carbon monoxide detectors within 15 feet of bedrooms), and signs the Certificate of Occupancy or Completion.
Re-Inspection Fees and Failure Causes
Long Beach charges $95 per re-inspection as of 2024. The most common failures we see:
- Electrical panel amperage below local amendment threshold
- Missing or incorrect AFCI protection on bedroom and living circuits
- Water heater not strapped to current standard or not elevated 18 inches in garage
- Duct leakage exceeding 6% on new HVAC installations
- Insufficient shear wall nailing at hold-down locations
- Missing HERS verification documentation at insulation or final
Each failure requires correction, a re-inspection request, and the $95 fee. Two failures on a single project add $190 to permit costs and typically delay completion by a week. This is why we do our own pre-inspection walkthrough before calling Long Beach - documented with photos, included as standard on every visit, not an upgrade.
Scheduling and Timing
Long Beach Development Services offers next-day inspection scheduling for most trades if requested before 3 PM. Same-day is occasionally available for finals but not guaranteed. We schedule inspections in batches to minimize homeowner disruption - rough electrical, plumbing, and mechanical on consecutive mornings, for example - because the homeowner must provide access each time.
Title 24 Energy Compliance: CF1R, CF2R, and Why Contractors Fail Here
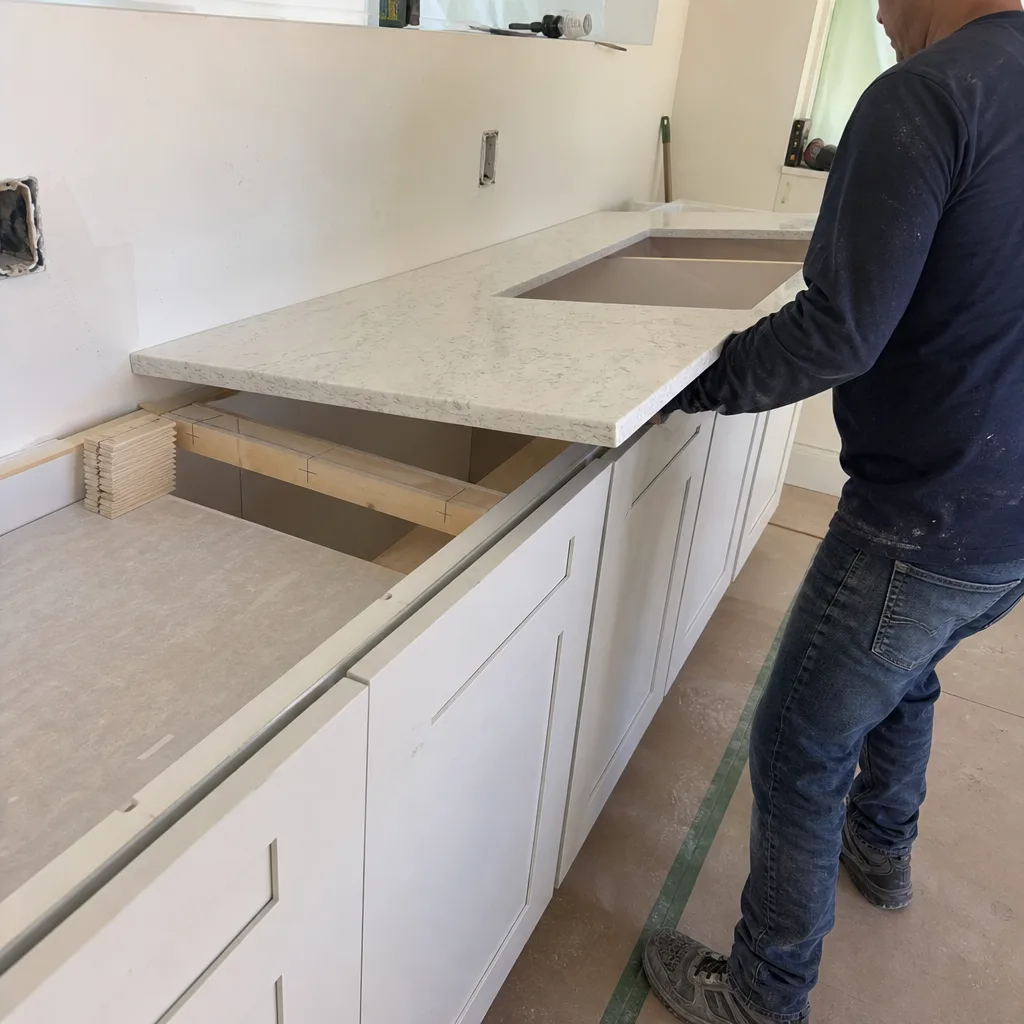
Title 24 Part 6, the California Energy Code, is where permitted projects most often stall at final inspection. Not because the work is wrong, but because the paperwork is missing.
The CF1R: Compliance Before Construction
Every permitted addition, ADU, or whole-house remodel in California requires a CF1R (Certificate of Compliance, Residential) before the building permit issues. The CF1R is generated from approved energy compliance software - CBECC-Res, EnergyPro, or CalPASS - and documents how the project meets prescriptive or performance standards for:
- Building envelope insulation and fenestration (windows/doors)
- HVAC system efficiency and duct leakage
- Water heating efficiency
- Lighting power density
- Solar readiness or solar photovoltaic requirements (mandatory for new construction and ADUs)
The CF1R is not a form you fill out. It’s a software output based on modeled energy use. The model requires specific product data: window U-factors and SHGC ratings, insulation R-values, HVAC AFUE or SEER ratings. A contractor who specifies “windows to be determined” cannot generate a valid CF1R. We name the manufacturer and model in our written scope - PGT WinGuard for coastal zones, for example - so the energy model is locked before permit submission.
The CF2R: Verification After Construction
The CF2R (Certificate of Installation, Residential) is the field-verified counterpart. A HERS rater or the installing contractor certifies that what was built matches the CF1R. Required CF2R forms include:
- CF2R-ENV-01: Insulation and fenestration installation
- CF2R-MECH-01: HVAC system installation and duct testing
- CF2R-MECH-02: Refrigerant charge and airflow verification
- CF2R-WH-01: Water heater installation
Long Beach requires CF2R forms uploaded to the city’s online portal before final inspection scheduling. The inspector will not come to the site without them. We’ve seen projects sit for three weeks because the HVAC subcontractor never submitted the duct test results, and the general contractor didn’t track it.
Why This Matters for Homeowners
A contractor who cannot explain the CF1R/CF2R process in the first meeting is unlikely to manage it correctly. Ask directly: “Who generates the CF1R, and who provides the HERS verification?” The answer should be specific names, not “we handle all that.” At Rowan Construction Group Long Beach, we generate CF1Rs in-house using EnergyPro and contract with three HERS raters who cover Long Beach weekly. The documentation is itemized in our written scope, with no change order if requirements shift - because we priced the compliance cost correctly the first time.
Failure to produce CF2R documentation at final means no Certificate of Occupancy. For an ADU, that means no legal rental. For a home addition, it means no appraisal credit for the square footage. The financial impact dwarfs the permit fee.
Unpermitted Work: Disclosure, Retroactive Permits, and Sale Impact
Unpermitted construction is common in California, especially in housing stock from the 1940s-1970s where owners added square footage without documentation. But common is not the same as legal, and the consequences have tightened significantly.
Disclosure Requirements Under California Civil Code §1102
Sellers must disclose material facts affecting property value or desirability. Unpermitted work qualifies. The Transfer Disclosure Statement specifically asks about room additions, structural changes, and alterations made without permits. A seller who checks “yes” triggers buyer scrutiny. A seller who checks “no” fraudulently faces post-sale liability.
In Long Beach’s competitive market, we’ve seen buyers walk when disclosure reveals unpermitted additions, or demand $15,000-$40,000 price reductions to cover retroactive permitting risk. The Belmont Heights and Bluff Park markets are particularly sensitive - buyers in these neighborhoods often finance with jumbo loans requiring full appraisal documentation, and appraisers flag unpermitted square footage.
Retroactive Permitting in Long Beach
Long Beach allows retroactive permits for unpermitted work through a “legalization” process. The steps:
- Submit as-built plans showing the existing construction
- Pay double the standard plan check fee ($0.014 × valuation, with $560 minimum)
- Expose work for inspection as required - this often means removing drywall to verify framing, electrical, and plumbing
- Bring all systems to current code, not the code in force when built
- Pass all inspections and pay standard permit fees plus a 50% surcharge
The cost typically runs 2.5-4× the original permit cost, plus repair of exposed finishes. A garage conversion done without permits in 1995 might cost $8,000-$15,000 to legalize today, versus $2,500-$4,000 if permitted originally.
Insurance and Liability
Homeowner’s insurance can deny claims for damage originating in unpermitted work. A fire traced to unpermitted electrical, or water damage from unpermitted plumbing, gives the insurer grounds to reject. We’ve reviewed competitor estimates where homeowners planned to skip permits to save money; our free second opinion includes a written analysis of this exposure, because under the Haven Standard, a price that omits permit costs is not a complete price.
Our Documentation Discipline
Every kitchen remodeling and bathroom remodeling project we complete includes the permit number in the final documentation packet, with inspector sign-off sheets and the Certificate of Completion. Homeowners receive this at walkthrough, not upon request. It’s part of the documented photo record we deliver on every visit - evidence of what was done, and proof it was done legally.
Common Mistakes to Avoid
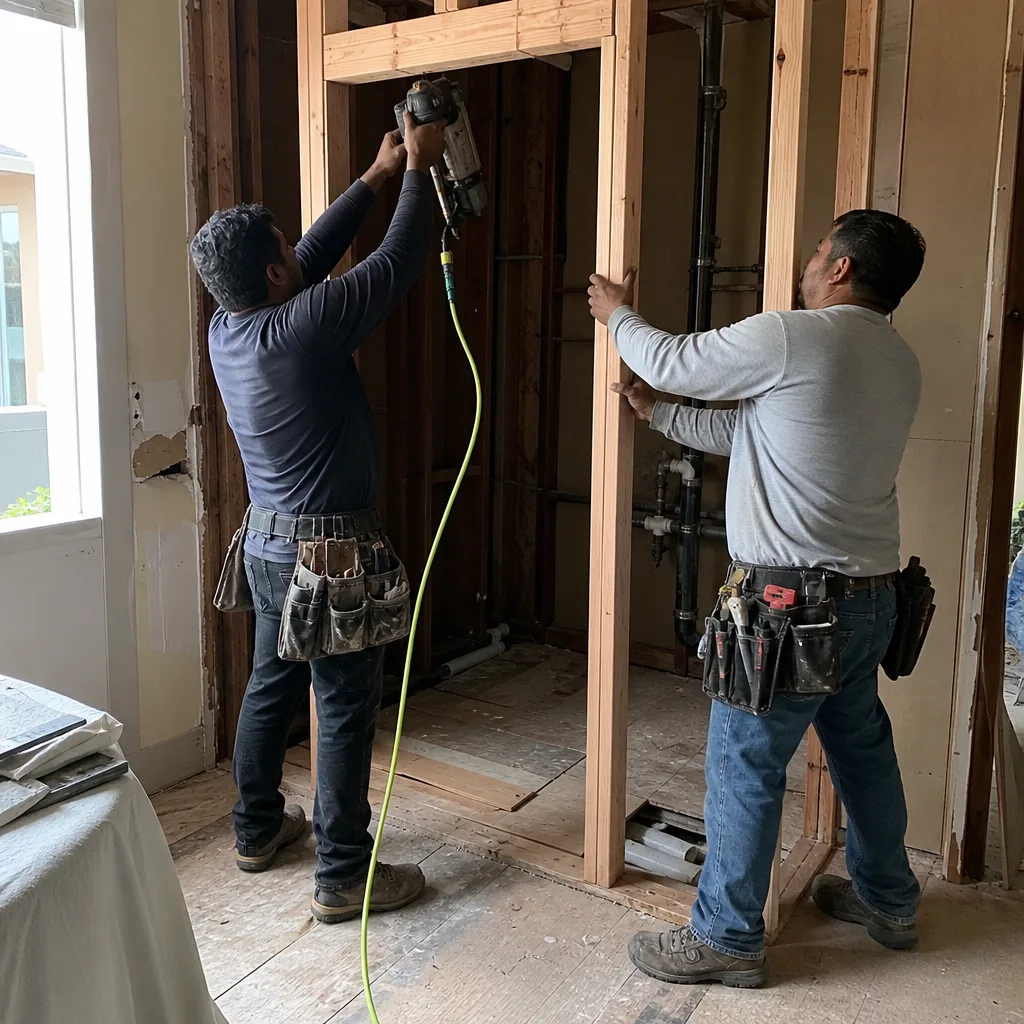
- Assuming permits are the city’s problem, not yours. The homeowner is the permit holder of record, even when a contractor pulls the permit on your behalf. If the contractor abandons the job, you own the open permit and any code violations. Verify your contractor’s license status at cslb.ca.gov before signing.
- Using out-of-area contractors who don’t know Long Beach amendments. A contractor from Orange County or the Inland Empire may know California code but miss Long Beach’s 200-amp panel rule, garage water heater elevation, or Coastal Commission triggers. Ask specifically: “What local amendments has Long Beach adopted that affect my project?”
- Skipping HERS rater coordination. Title 24 compliance requires third-party verification for most projects. A contractor who says “we’ll figure that out later” has not priced your project completely. The rater costs $400-$800 and must be scheduled before insulation goes in.
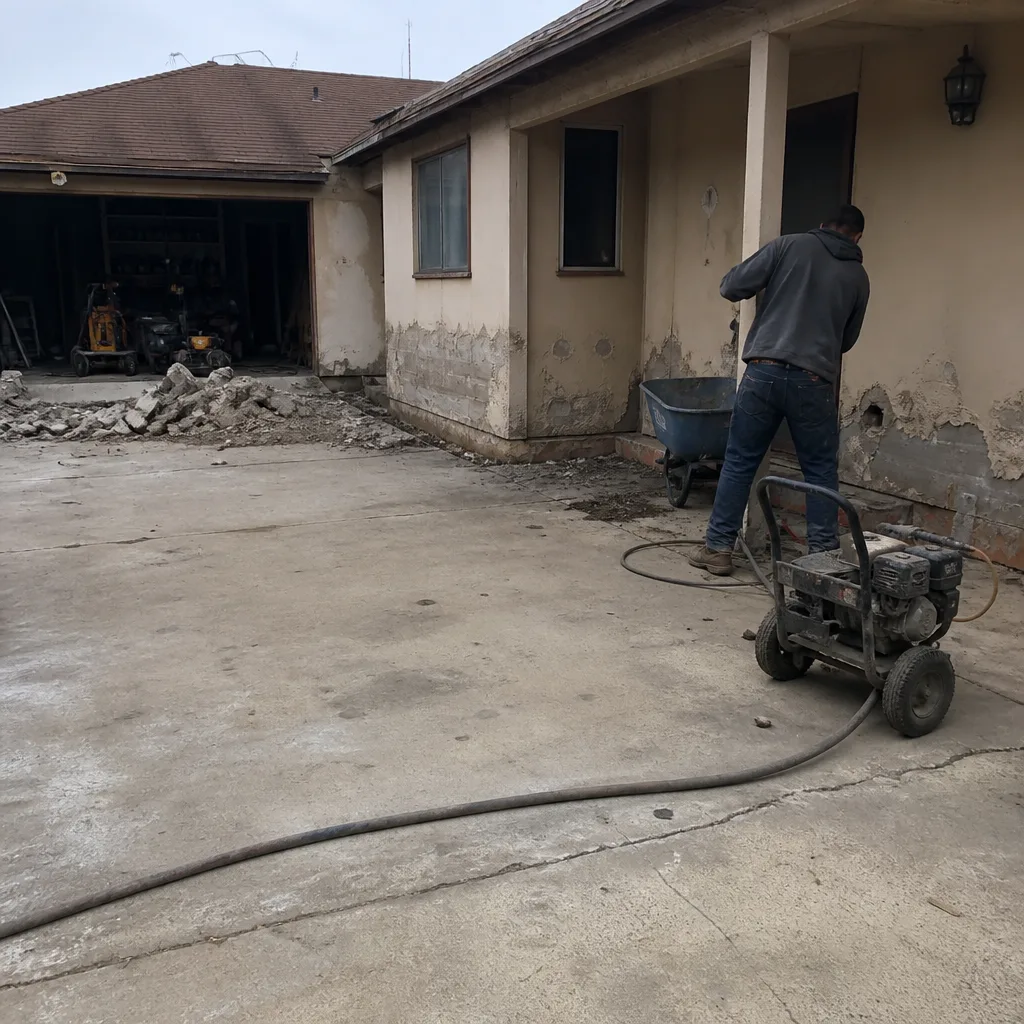
- Demolition before permit issuance. Starting work before permit approval voids some insurance coverage and exposes you to stop-work orders. Long Beach issues stop-work notices with $500 penalties for active construction without permits. We’ve had homeowners call us in after a neighbor reported unpermitted demolition.
- Accepting verbal permit timelines. Long Beach publishes current plan check timeframes online. As of early 2024, standard residential plan checks run 15-20 business days; over-the-counter review is available for minor projects with complete documentation. A contractor who says “two weeks” without checking the current queue is guessing.
- Ignoring solar readiness requirements for ADUs. Title 24 mandates solar-ready construction for all new ADUs, even if photovoltaic panels are not installed initially. This means conduit, roof loading, and electrical panel space must be verified at plan check and inspection. Missing this requires costly retrofit.
- Failing to budget for re-inspection fees. Even well-managed projects sometimes fail inspection for minor issues. Budget $200-$400 for potential re-inspections, and choose a contractor who pre-inspects before calling the city - our standard practice, documented with photos on every visit.
When to Call a Professional
Call a licensed contractor when your project involves structural changes, electrical or plumbing modification, or any work requiring a building permit, as outlined in How to Hire a Construction Contractor in Long Beach: A Step-by-Step Guide. The California Contractors State License Board requires a B-General Building contractor for projects involving two or more unrelated trades, which describes most kitchen remodels, bathroom remodels, and additions. Specialty contractors (C-10 electrical, C-36 plumbing, C-39 roofing) can pull permits for single-trade work but cannot coordinate multi-trade projects.
In Long Beach specifically, call a professional when your property is in the Coastal Zone, when your addition exceeds 500 square feet, or when your home was built before 1978 and may contain lead-based paint. These triggers add regulatory layers that DIY management rarely navigates successfully.
Rowan Construction Group Long Beach offers free estimates in Long Beach - call (424) 567-7009. We bring a written price, a written scope, and a written timeline to every first meeting. Our Free Second Opinion on any written estimate means you can compare our documentation against a competitor’s and see where costs, permits, and compliance steps were included or omitted. Under Clause 1 of the Haven Standard, the price is written before anyone starts. No exceptions since 2007.
Frequently Asked Questions
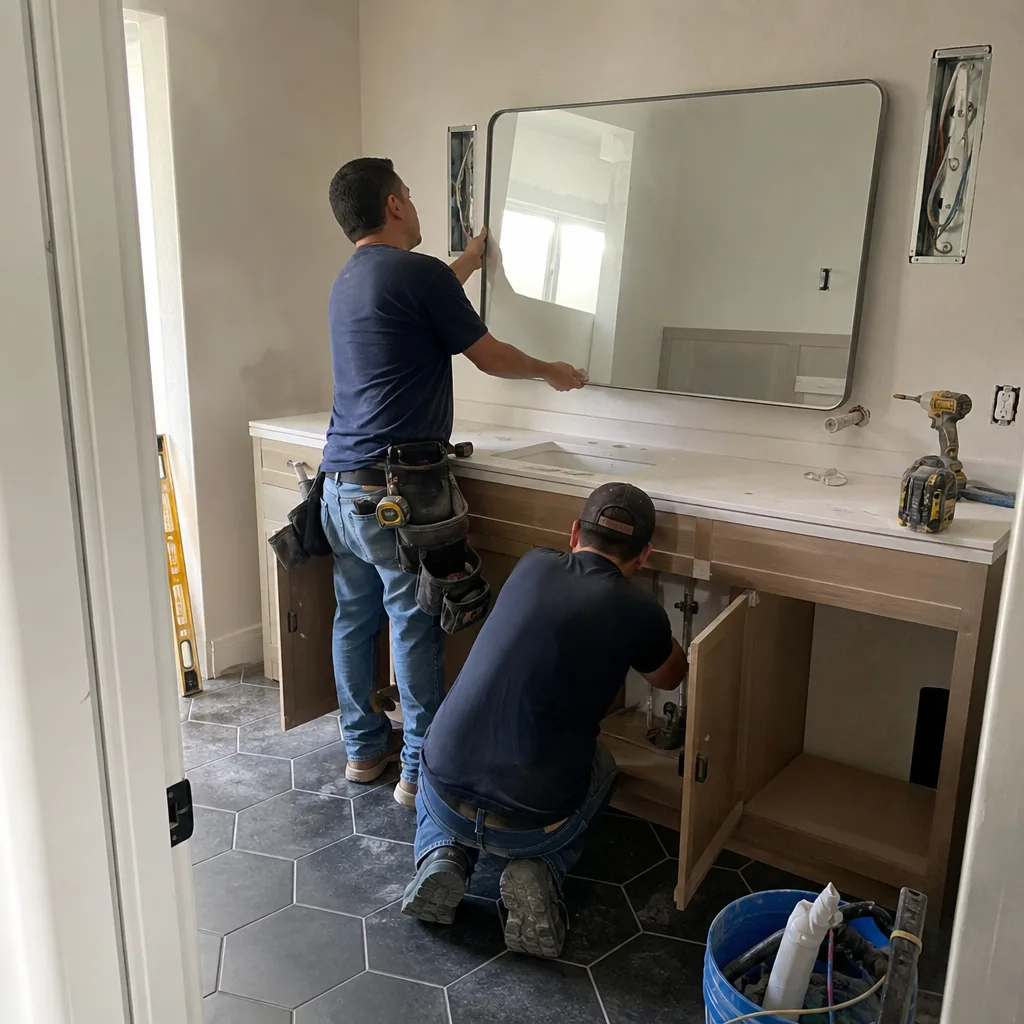
A standard kitchen or bathroom remodel runs $330-$635 in permit fees, while additions and ADUs cost $1,900-$2,700 including plan check. Long Beach charges $0.007 × valuation for plan checks with a $280 minimum, plus trade-specific permit fees. Call (424) 567-7009 for an exact quote on your project - estimates are free.
California allows homeowners to pull an owner-builder permit and perform their own work, but Long Beach requires the owner to pass a competency exam for electrical and plumbing trades. Most homeowners find the liability exposure - personal injury, property damage, and insurance denial - outweighs the savings, a trade-off explored in our DIY vs Professional Construction: The Long Beach Homeowner’s Decision Guide. We recommend a state-licensed contractor for any work behind walls.
Long Beach charges $95 per re-inspection after failure. The inspector provides a written correction notice detailing what must be fixed. Work cannot proceed past the failed hold point until re-inspection passes. Our crews photograph every inspection and correction to maintain the documented record included as standard on every Rowan project.
Like-for-like replacement of existing windows and doors does not require a permit. Upgrading to impact-rated products, changing opening sizes, or installing new windows where none existed triggers a permit. Impact-rated windows from PGT, CGI, or CWS are increasingly specified in coastal Long Beach zones after 2023 wind-load amendments.
Standard residential plan checks run 15-20 business days as of 2024. Over-the-counter review is available for minor projects with complete documentation. Inspection scheduling is typically next-day if requested before 3 PM. Delays usually stem from incomplete CF1R energy documentation or missing structural calculations.
It can. California Civil Code §1102 requires disclosure of unpermitted construction. Buyers may demand price reductions, require retroactive permitting, or walk entirely. Jumbo loan financing in Long Beach’s higher-end neighborhoods often requires appraisal documentation that flags unpermitted square footage. Legalizing work retroactively costs 2.5-4× the original permit fee.
We pull permits as the contractor of record, with the homeowner listed as the property owner. The homeowner receives copies of all documentation - permit application, approved plans, inspection sign-offs, and Certificate of Completion - in the final project packet. This is part of our documented photo record, included as standard, not optional.
The Bottom Line
California’s permit and inspection system rewards preparation and punishes assumptions. Long Beach’s three-tier code stack - state baseline, local Chapter 18 amendments, and Coastal Commission conditions - creates specific requirements that out-of-area contractors and DIY guides miss. The 200-amp panel rule, water heater strapping, and CF1R/CF2R documentation are not bureaucratic obstacles; they are the measurable standards that separate a project you can sell from a project you have to disclose.
Budget $400-$2,700 for permits depending on project type, add $200-$400 for potential re-inspections, and verify your contractor can name the specific Long Beach amendments that affect your scope. The contractor who shows you the documentation before work starts - the written price, the written scope, the permit timeline - is the contractor who delivers a project that passes inspection and holds value.
Written by Grant Rowan, Owner at Rowan Construction Group Long Beach, serving Long Beach since 2007.